
3810 New Brighton Road, Arden Hills, MN 55112
Local realty services provided by:Better Homes and Gardens Real Estate Park Company
3810 New Brighton Road,Arden Hills, MN 55112
$409,000
- 4 Beds
- 2 Baths
- 1,835 sq. ft.
- Single family
- Coming Soon
Listed by: nathaniel johnson, george fortier
Office: agency north real estate, inc
MLS#:7168690
Source:NSMLS
Price summary
- Price:$409,000
- Price per sq. ft.:$207.61
About this home
Welcome to this well-maintained 4-bedroom, 2-bathroom (1 full, 1 three-quarter) rambler in the heart of Arden Hills! This home offers 1,835 finished square feet with a functional layout and plenty of space to make your own. The main level features comfortable living areas, while the finished lower level provides additional bedrooms and flexible living space. Enjoy an oversized, heated attached 2-car garage, a spacious deck, and a fenced backyard perfect for entertaining or relaxing. Recent improvements include newer basement carpeting, an updated HVAC system, a newer water heater, and a newer roof. Situated on a generous lot of approximately one-third acre, this home offers a great combination of space, functionality, and potential. Conveniently located near parks, shopping, dining, and major highways. Don't miss this opportunity to make this Arden Hills home your own!
Contact an agent
Home facts
- Year built:1955
- Subdivision & Development:Section 28 Town 30 Range 23
- Listing ID #:7168690
- Updated:November 08, 2026 at 01:43 PM
Rooms and interior
- Bedrooms:4
- Total bathrooms:2
- Full bathrooms:1
- Dining Description:Eat In Kitchen
- Bathrooms Description:3/4 Basement, Main Floor Full Bath
- Kitchen Description:Dishwasher, Microwave, Range, Refrigerator, Stainless Steel Appliances
- Basement:Yes
- Basement Description:Block, Egress Window(s), Finished, Full, Walkout
- Living area:1,835 sq. ft.
Heating and cooling
- Cooling:Central Air
- Heating:Forced Air
- Central air:Yes
Structure and exterior
- Roof:Age 8 Years or Less, Asphalt
- Year built:1955
- Building area:1,835 sq. ft.
- Lot area:0.33 Acres
- Lot Features:Corner Lot, Tree Coverage - Medium
- Levels:1 Story
Utilities
- Water:City Water - Connected
- Sewer:City Sewer - Connected
Finances and disclosures
- Price:$409,000
- Price per sq. ft.:$207.61
- Tax amount:$4,014 (2026)
Features and amenities
- Appliances:Microwave, Range, Refrigerator, Stainless Steel Appliances, Washer
- Laundry features:Dryer, Washer
Parking
- Parking description:Attached Garage, Heated Garage
- Garage:Yes
- Garage spaces:3
New listings near 3810 New Brighton Road
- New
 $244,900Active3 beds 1 baths884 sq. ft.
1353 County Road E W, Arden Hills, MN 55112
MLS# 7167100Listed by: EXP REALTY  $399,900Active4 beds 3 baths2,260 sq. ft.
4350 Hamline Avenue N, Arden Hills, MN 55112
MLS# 7165946Listed by: LPT REALTY, LLC $519,900Pending4 beds 3 baths2,580 sq. ft.
1440 Indian Oaks Trail, Arden Hills, MN 55112
MLS# 7162344Listed by: RE/MAX RESULTS $232,900Active2 beds 2 baths1,460 sq. ft.
4435 Arden View Court, Arden Hills, MN 55112
MLS# 7161824Listed by: SUNDIAL REALTY $399,900Active3 beds 2 baths1,847 sq. ft.
1936 Grant Road, Arden Hills, MN 55112
MLS# 7159114Listed by: REAL BROKER, LLC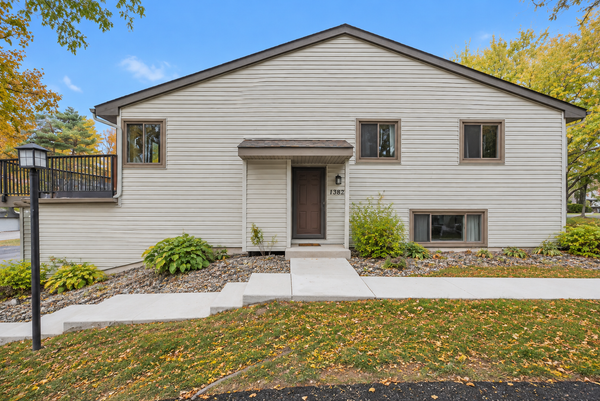 $340,000Active3 beds 3 baths2,132 sq. ft.
1382 Arden View Drive, Arden Hills, MN 55112
MLS# 7160997Listed by: KELLER WILLIAMS PREMIER REALTY $579,000Active3 beds 4 baths3,200 sq. ft.
1528 Briarknoll Drive, Arden Hills, MN 55112
MLS# 7155729Listed by: KELLER WILLIAMS INTEGRITY REALTY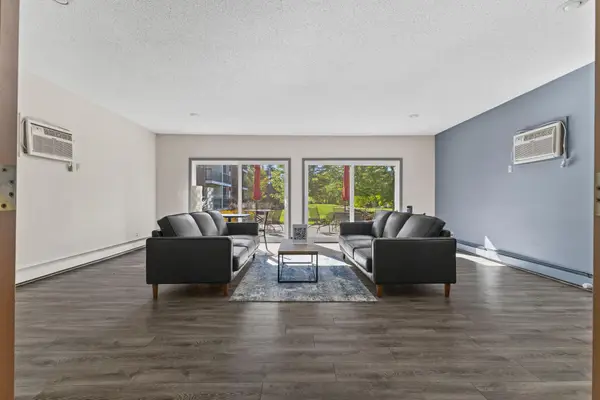 $123,000Active1 beds 1 baths725 sq. ft.
4 Pine Tree Drive #314, Arden Hills, MN 55112
MLS# 7156951Listed by: PRO FLAT FEE REALTY LLC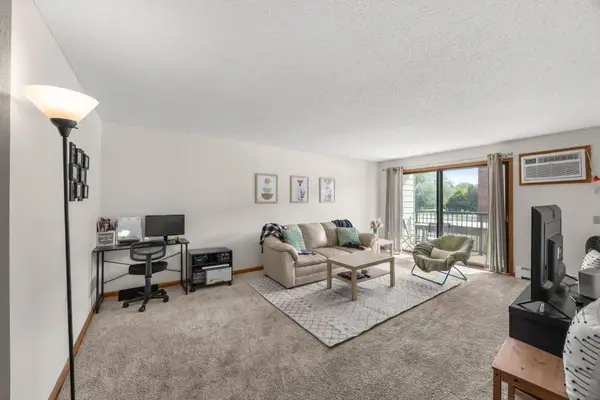 $125,000Active1 beds 1 baths725 sq. ft.
4 Pine Tree Drive #212, Arden Hills, MN 55112
MLS# 7155162Listed by: RE/MAX RESULTS


Protect your home and budget from life's surprises with an Assurant Home Warranty, backed by a partner that supports you through every step of homeownership. Explore Plans.
© 2026 Better Homes and Gardens Real Estate LLC. An Anywhere Real Estate company. All rights reserved. Better Homes and Gardens® Real Estate is a registered trademark owned by Meredith Operations Corporation, licensed to Better Homes and Gardens Real Estate LLC and used with permission. Better Homes and Gardens Real Estate LLC fully supports the principles of the Fair Housing Act and the Equal Opportunity Act. Listing information is deemed reliable but is not guaranteed accurate.
Each office is independently owned and operated.
Any services or products provided by third parties are not provided by, affiliated with or related to Better Homes and Gardens Real Estate LLC, or its affiliated companies.