
4 Pine Tree Drive #321, Arden Hills, MN 55112
Local realty services provided by:Better Homes and Gardens Real Estate Advantage One
4 Pine Tree Drive #321,Arden Hills, MN 55112
$133,000
- 2 Beds
- 2 Baths
- - sq. ft.
- Condominium
- Sold
Listed by: thaddeus mckinney
Office: keller williams classic rlty nw
MLS#:7103221
Source:NSMLS
Sorry, we are unable to map this address
Price summary
- Price:$133,000
- Monthly HOA dues:$584
About this home
3rd-floor corner unit! This 2-bed, 2-bath condo boasts a bright, window-filled floor plan and a private balcony overlooking a quiet, grassy green space. Enjoy the luxury of secure underground parking, an additional storage closet, all in a location that can't be beat. Just minutes from top colleges, Trader Joe’s, Target, and excellent dining, with swift access to Highway 51 for a seamless commute. An incredible, move-in-ready find for first-time buyers!
Contact an agent
Home facts
- Year built:1981
- Subdivision & Development:Cic 588 Hunters Park Condo
- Listing ID #:7103221
- Added:78 day(s) ago
- Updated:September 25, 2026 at 08:18 AM
Rooms and interior
- Bedrooms:2
- Total bathrooms:2
- Full bathrooms:1
- Kitchen Description:Dishwasher, Disposal, Exhaust Fan, Freezer, Microwave, Refrigerator, Wall Oven
Heating and cooling
- Cooling:Wall Unit(s)
- Heating:Baseboard
Structure and exterior
- Year built:1981
- Exterior Features:Patio
- Levels:1 Story
Utilities
- Water:Shared System
- Sewer:City Sewer - In Street, Shared Septic
Finances and disclosures
- Price:$133,000
- Tax amount:$2,234 (2026)
Features and amenities
- Appliances:Disposal, Exhaust Fan, Microwave, Refrigerator, Wall Oven
- Amenities:Elevator(s), Lobby Entrance
Parking
- Parking description:Assigned, Guest Parking, Parking Lot, Underground
- Garage:Yes
- Garage spaces:1
New listings near 4 Pine Tree Drive #321
 $549,000Pending4 beds 2 baths1,987 sq. ft.
1355 Eide Circle, Arden Hills, MN 55112
MLS# 7143579Listed by: SAVVY AVENUE, LLC- New
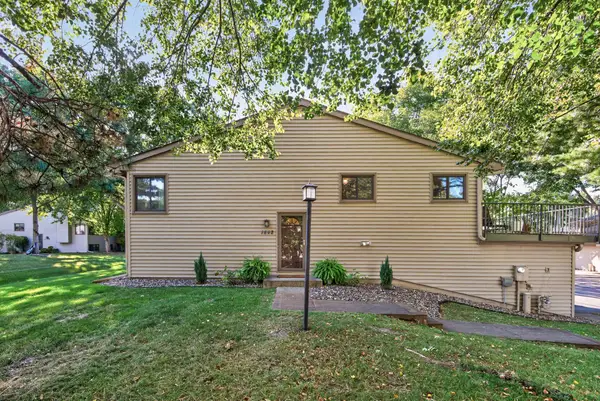 $259,900Active2 beds 2 baths1,460 sq. ft.
1442 Arden View Drive, Arden Hills, MN 55112
MLS# 7143797Listed by: EDINA REALTY, INC. - New
 $419,900Active4 beds 2 baths2,576 sq. ft.
3260 Snelling Avenue N, Saint Paul, MN 55112
MLS# 7141435Listed by: COUNSELOR REALTY, INC. - Open Sat, 11am to 12:30pm
 $675,000Active4 beds 4 baths3,211 sq. ft.
4195 Norma Avenue, Arden Hills, MN 55112
MLS# 7139283Listed by: EDINA REALTY, INC. 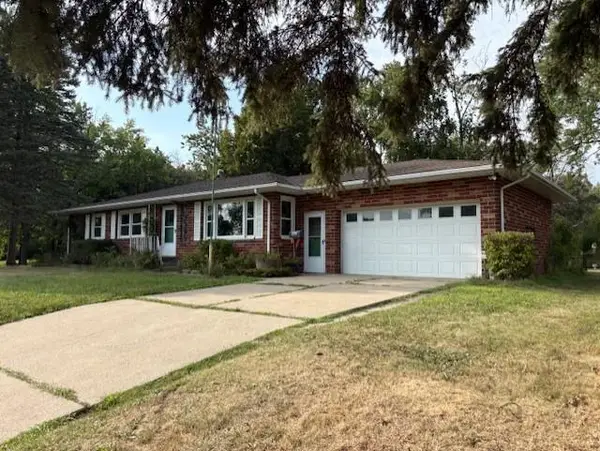 $490,000Pending3 beds 2 baths2,119 sq. ft.
1445 Floral Drive W, Arden Hills, MN 55112
MLS# 7136321Listed by: COLDWELL BANKER REALTY $469,500Pending3 beds 2 baths2,154 sq. ft.
4428 Pleasant Drive, Arden Hills, MN 55112
MLS# 7122372Listed by: KELLER WILLIAMS CLASSIC REALTY $750,000Active6 beds 4 baths3,859 sq. ft.
4337 Old Highway 10, Arden Hills, MN 55112
MLS# 7136055Listed by: EDINA REALTY, INC.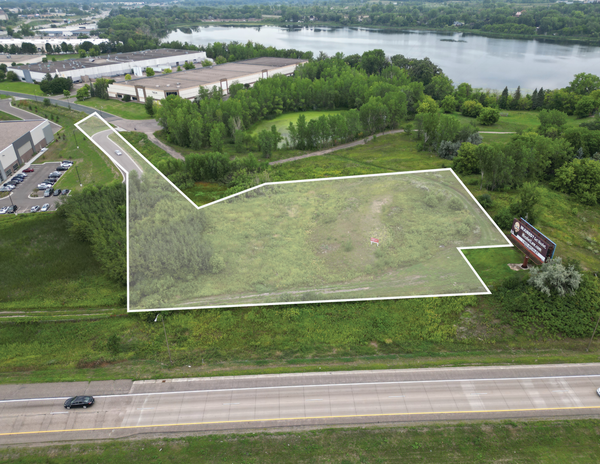 $1,200,000Active3.42 Acres
1780 Gateway Boulevard, Saint Paul, MN 55112
MLS# 7093764Listed by: CETRA PARTNERS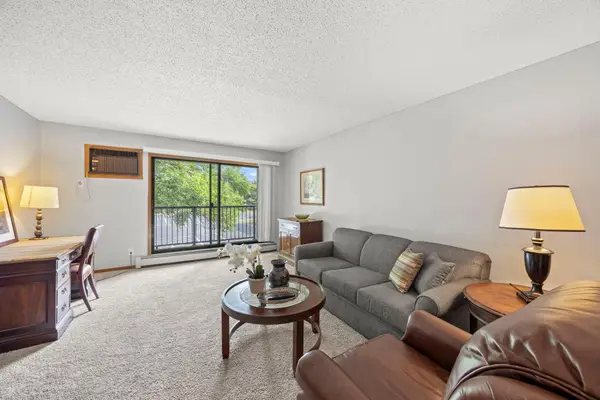 $130,000Active1 beds 1 baths765 sq. ft.
4 Pine Tree Drive #218, Arden Hills, MN 55112
MLS# 7131611Listed by: KELLER WILLIAMS PREFERRED RLTY $418,000Active3 beds 2 baths1,370 sq. ft.
1896 Glenpaul Avenue, Arden Hills, MN 55112
MLS# 7131322Listed by: LPT REALTY, LLC


Protect your home and budget from life's surprises with an Assurant Home Warranty, backed by a partner that supports you through every step of homeownership. Explore Plans.
© 2026 Better Homes and Gardens Real Estate LLC. An Anywhere Real Estate company. All rights reserved. Better Homes and Gardens® Real Estate is a registered trademark owned by Meredith Operations Corporation, licensed to Better Homes and Gardens Real Estate LLC and used with permission. Better Homes and Gardens Real Estate LLC fully supports the principles of the Fair Housing Act and the Equal Opportunity Act. Listing information is deemed reliable but is not guaranteed accurate.
Each office is independently owned and operated.
Any services or products provided by third parties are not provided by, affiliated with or related to Better Homes and Gardens Real Estate LLC, or its affiliated companies.