
4406 Arden View Court, Arden Hills, MN 55112
Local realty services provided by:Better Homes and Gardens Real Estate First Choice
4406 Arden View Court,Arden Hills, MN 55112
$275,000
- 1 Beds
- 2 Baths
- 1,400 sq. ft.
- Townhouse
- Pending
Listed by: laura j. heppner
Office: keller williams classic realty
MLS#:7128125
Source:NSMLS
Price summary
- Price:$275,000
- Price per sq. ft.:$185.81
- Monthly HOA dues:$460
About this home
Nestled within the heart of a charming neighborhood, this lovely end-unit townhouse is move in ready & offers a blend of modern comfort and serene surroundings. Step inside and be greeted by spacious sunny interiors with great room sizes & vaulted ceilings! There is plenty of summer left to enjoy enjoy the association maintained pool! Spanning the whole width of the home, the deck will essentially act as your warm weather living room! The home offers ample storage with a walk in closet in the bedroom, a wall of closets in the family room & a storage/mudroom! Add an egress window to make famiyroom a second bedroom. New carpet throughout August '26. Close to shopping, walking paths, parks & a short drive to both downtowns. Don't miss this one!
Contact an agent
Home facts
- Year built:1973
- Subdivision & Development:Cic 477 Tnhs Vlgs At Ah 3rd
- Listing ID #:7128125
- Added:50 day(s) ago
- Updated:October 06, 2026 at 09:24 AM
Rooms and interior
- Bedrooms:1
- Total bathrooms:2
- Full bathrooms:1
- Dining Description:Breakfast Area, Eat In Kitchen, Informal Dining Room, Kitchen/Dining Room
- Bathrooms Description:3/4 Basement, Main Floor Full Bath, Walk-In Shower Stall
- Kitchen Description:Dishwasher, Exhaust Fan, Range, Refrigerator
- Basement:Yes
- Basement Description:Finished, Walkout
- Living area:1,400 sq. ft.
Heating and cooling
- Cooling:Central Air
- Heating:Forced Air
- Central air:Yes
Structure and exterior
- Roof:Age 8 Years or Less, Asphalt, Pitched
- Year built:1973
- Building area:1,400 sq. ft.
- Lot area:0.04 Acres
- Lot Features:Public Transit (w/in 6 blks), Tree Coverage - Light
- Construction Materials:Block
- Exterior Features:In-Ground Sprinkler System
- Levels:Bi/Split Level
Utilities
- Water:City Water - Connected
- Sewer:City Sewer - Connected
Finances and disclosures
- Price:$275,000
- Price per sq. ft.:$185.81
- Tax amount:$3,020 (2025)
Features and amenities
- Appliances:Exhaust Fan, Range, Refrigerator
- Amenities:Gas Water Heater, Tennis Courts
- Pool features:Below Ground, Outdoor, Shared
Parking
- Parking description:Asphalt, Attached Garage, Garage Door Opener, Tuckunder Garage
- Garage:Yes
- Garage spaces:2
New listings near 4406 Arden View Court
- Coming SoonOpen Tue, 4 to 6pm
 $234,900Coming Soon2 beds 2 baths1,500 sq. ft.
4455 Arden View Court, Arden Hills, MN 55112
MLS# 7151694Listed by: KELLER WILLIAMS PREMIER REALTY - New
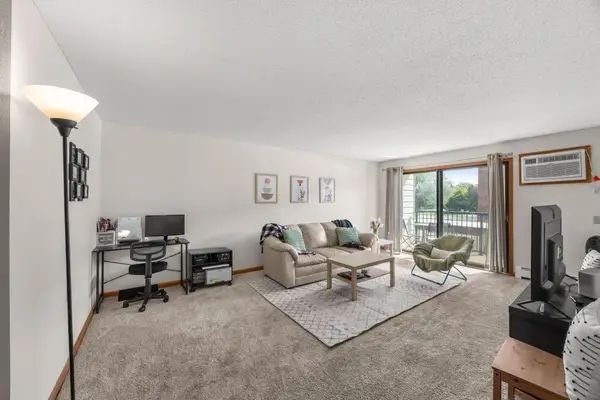 $125,000Active1 beds 1 baths725 sq. ft.
4 Pine Tree Drive #212, Arden Hills, MN 55112
MLS# 7155162Listed by: RE/MAX RESULTS  $549,000Pending4 beds 2 baths1,987 sq. ft.
1355 Eide Circle, Arden Hills, MN 55112
MLS# 7143579Listed by: SAVVY AVENUE, LLC $249,900Active2 beds 2 baths1,460 sq. ft.
1442 Arden View Drive, Arden Hills, MN 55112
MLS# 7143797Listed by: EDINA REALTY, INC. $675,000Active4 beds 4 baths3,211 sq. ft.
4195 Norma Avenue, Arden Hills, MN 55112
MLS# 7139283Listed by: EDINA REALTY, INC.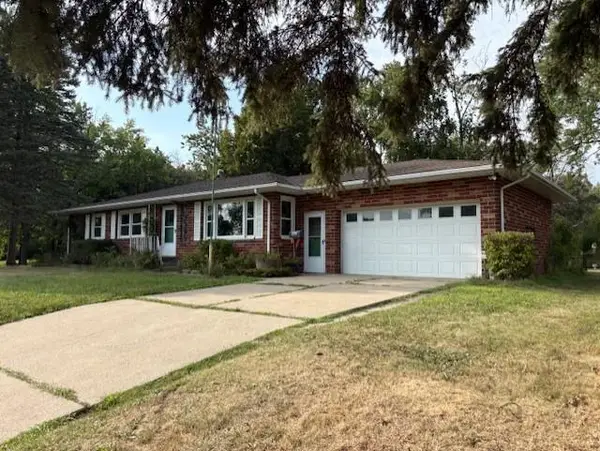 $490,000Pending3 beds 2 baths2,119 sq. ft.
1445 Floral Drive W, Arden Hills, MN 55112
MLS# 7136321Listed by: COLDWELL BANKER REALTY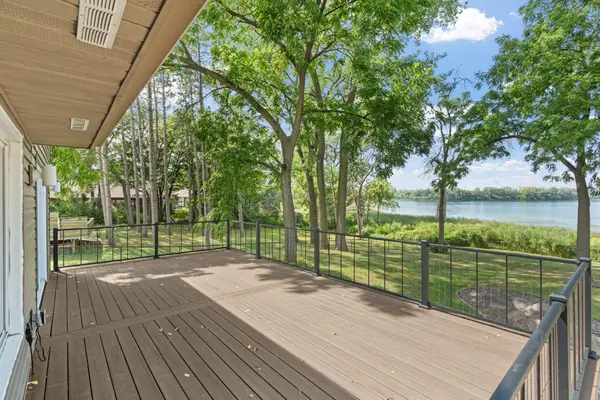 $750,000Pending6 beds 4 baths3,859 sq. ft.
4337 Old Highway 10, Arden Hills, MN 55112
MLS# 7136055Listed by: EDINA REALTY, INC. $130,000Active1 beds 1 baths765 sq. ft.
4 Pine Tree Drive #218, Arden Hills, MN 55112
MLS# 7131611Listed by: KELLER WILLIAMS PREFERRED RLTY $418,000Active3 beds 2 baths1,370 sq. ft.
1896 Glenpaul Avenue, Arden Hills, MN 55112
MLS# 7131322Listed by: LPT REALTY, LLC


Protect your home and budget from life's surprises with an Assurant Home Warranty, backed by a partner that supports you through every step of homeownership. Explore Plans.
© 2026 Better Homes and Gardens Real Estate LLC. An Anywhere Real Estate company. All rights reserved. Better Homes and Gardens® Real Estate is a registered trademark owned by Meredith Operations Corporation, licensed to Better Homes and Gardens Real Estate LLC and used with permission. Better Homes and Gardens Real Estate LLC fully supports the principles of the Fair Housing Act and the Equal Opportunity Act. Listing information is deemed reliable but is not guaranteed accurate.
Each office is independently owned and operated.
Any services or products provided by third parties are not provided by, affiliated with or related to Better Homes and Gardens Real Estate LLC, or its affiliated companies.