
22962 401st Avenue, Arlington, MN 55307
Local realty services provided by:Better Homes and Gardens Real Estate First Choice
22962 401st Avenue,Arlington, MN 55307
$340,000
- 5 Beds
- 3 Baths
- 2,432 sq. ft.
- Single family
- Active
Listed by: leah r prahl
Office: premier choice realty
MLS#:7157965
Source:NSMLS
Price summary
- Price:$340,000
- Price per sq. ft.:$123.46
About this home
Welcome home to country peace with town convenience! Nestled right on the edge of Arlington city limits, this beautifully updated ranch-style home sits on a private, tree filled 0.78-acre lot offering freedom, privacy, and no city taxes or utility bills. Step inside to a completely transformed open-concept layout featuring brand-new flooring, modern paint, and a bright bay window overlooking scenic open fields. The refreshed kitchen boasts modern cabinetry, sleek counter seating, and seamless connectivity to the main living area—perfect for entertaining. Enjoy a refreshed main-level bathroom layout alongside spacious living areas designed for easy daily living. Major structural and mechanical peace of mind is already done for you, including a new septic system, roof replaced in 2023, private well, and fully remodeled interior. Step outside to relax on the generous covered back porch, surrounded by mature shade trees and quiet open space. Complete with an attached 2-car garage and long concrete driveway, this turn-key property is ready for its next owner. Schedule your private tour today!...
Contact an agent
Home facts
- Year built:1975
- Subdivision & Development:Highland View Sub
- Listing ID #:7157965
- Added:1 day(s) ago
- Updated:October 10, 2026 at 01:03 PM
Rooms and interior
- Bedrooms:5
- Total bathrooms:3
- Full bathrooms:1
- Half bathrooms:1
- Dining Description:Informal Dining Room
- Bathrooms Description:1/2 Basement, Main Floor 3/4 Bath, Main Floor Full Bath
- Kitchen Description:Dishwasher, Microwave, Range, Refrigerator
- Basement:Yes
- Basement Description:Egress Window(s), Finished, Full, Storage Space, Sump Pump
- Living area:2,432 sq. ft.
Heating and cooling
- Cooling:Window Unit(s)
- Heating:Forced Air
Structure and exterior
- Roof:Age 8 Years or Less, Asphalt
- Year built:1975
- Building area:2,432 sq. ft.
- Lot area:0.78 Acres
- Lot Features:Tree Coverage - Medium
- Levels:1 Story
Utilities
- Water:Well
- Sewer:Private Sewer, Septic System Compliant - Yes
Finances and disclosures
- Price:$340,000
- Price per sq. ft.:$123.46
- Tax amount:$1,974 (2026)
Features and amenities
- Appliances:Microwave, Range, Refrigerator, Washer, Water Softener Owned
- Laundry features:Dryer, Washer
- Amenities:Electric Water Heater, Fuel Tank - Owned, Water Osmosis System, Water Softener Owned
Parking
- Parking description:Attached Garage, Concrete, Garage Door Opener
- Garage:Yes
- Garage spaces:2
New listings near 22962 401st Avenue
- Coming Soon
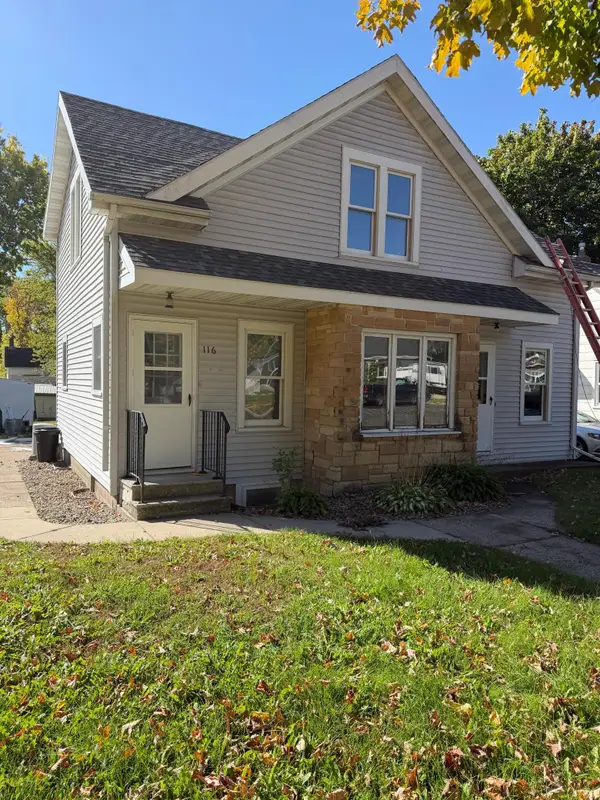 $219,900Coming Soon4 beds 2 baths1,656 sq. ft.
116 E Adams Street, Arlington, MN 55307
MLS# 7155988Listed by: KUBES REALTY INC 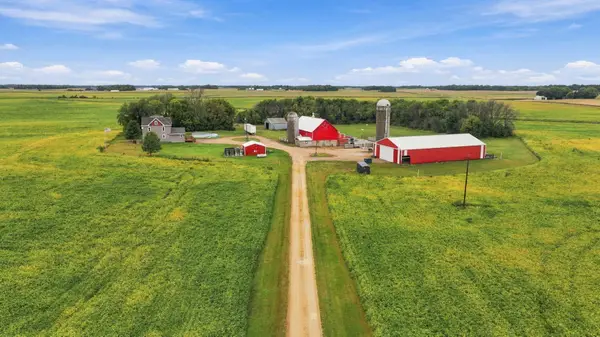 $485,000Active5 beds 3 baths2,547 sq. ft.
20202 425th Avenue, Arlington, MN 55307
MLS# 7144632Listed by: PREMIER CHOICE REALTY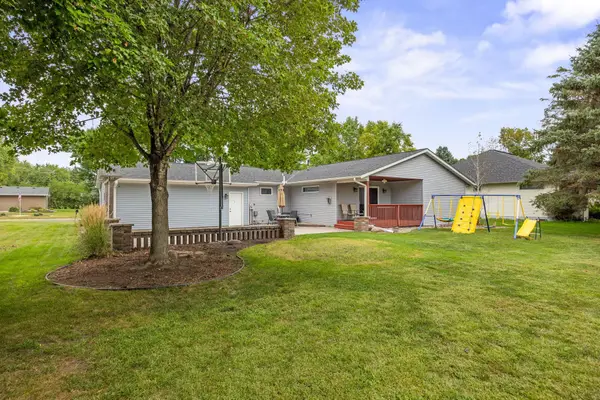 $320,000Active5 beds 2 baths2,662 sq. ft.
504 E Elmwood Street, Arlington, MN 55307
MLS# 7136194Listed by: EDINA REALTY, INC.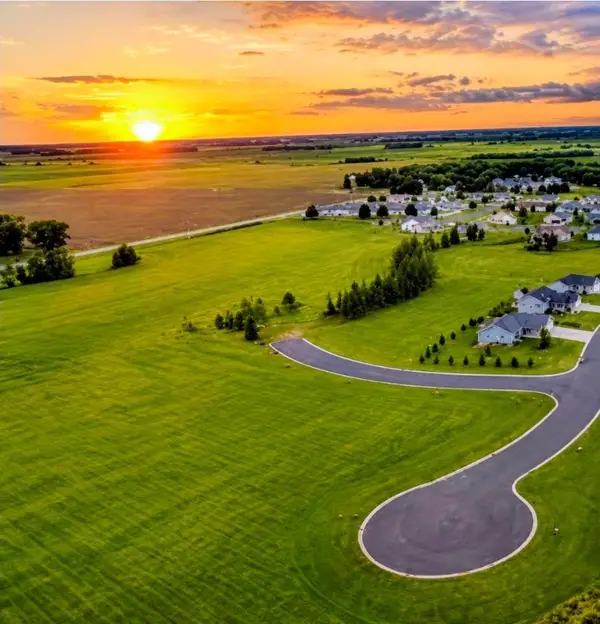 $94,895Active1.02 Acres
XXX Soeffker Circle, Arlington, MN 55307
MLS# 7136863Listed by: RE/MAX ADVANTAGE PLUS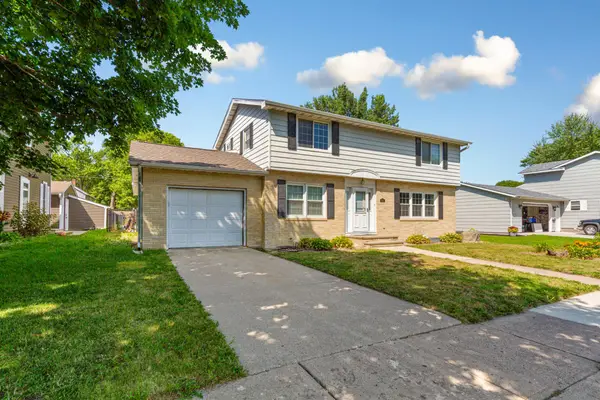 $289,900Active4 beds 2 baths2,269 sq. ft.
403 E Adams Street, Arlington, MN 55307
MLS# 7123301Listed by: TRUE REAL ESTATE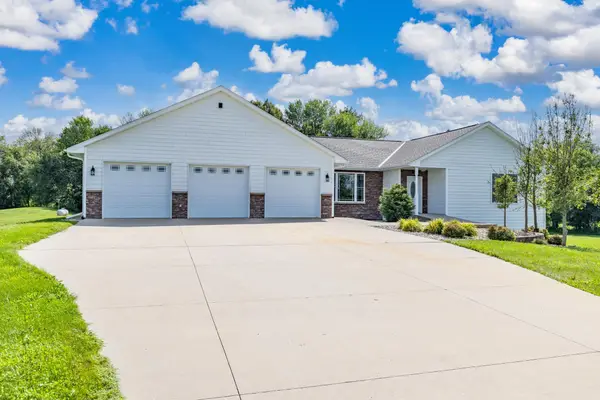 $580,000Active4 beds 4 baths3,135 sq. ft.
24127 391st Lane, Arlington, MN 55307
MLS# 7123639Listed by: KELLER WILLIAMS PREFERRED RLTY $290,000Active2 beds 2 baths1,668 sq. ft.
302 W Douglas Street, Arlington, MN 55307
MLS# 7125455Listed by: RE/MAX ADVANTAGE PLUS $249,900Pending2 beds 2 baths1,152 sq. ft.
103 Spirit Path Nw, Arlington, MN 55307
MLS# 7119662Listed by: KELLER WILLIAMS REALTY INTEGRITY NORTHWEST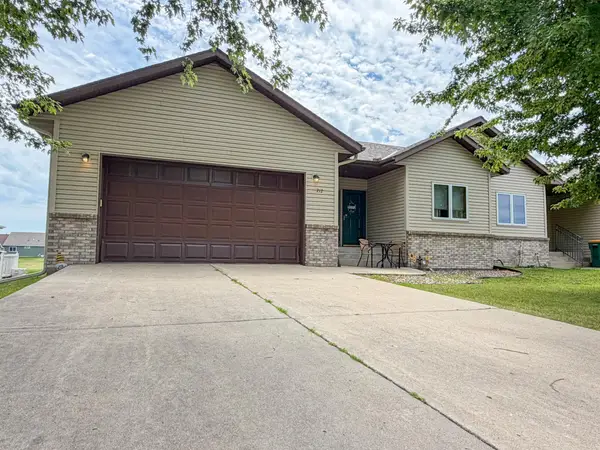 $265,400Active3 beds 3 baths2,436 sq. ft.
712 W Main Street, Arlington, MN 55307
MLS# 7116251Listed by: TRUE REAL ESTATE


Protect your home and budget from life's surprises with an Assurant Home Warranty, backed by a partner that supports you through every step of homeownership. Explore Plans.
© 2026 Better Homes and Gardens Real Estate LLC. An Anywhere Real Estate company. All rights reserved. Better Homes and Gardens® Real Estate is a registered trademark owned by Meredith Operations Corporation, licensed to Better Homes and Gardens Real Estate LLC and used with permission. Better Homes and Gardens Real Estate LLC fully supports the principles of the Fair Housing Act and the Equal Opportunity Act. Listing information is deemed reliable but is not guaranteed accurate.
Each office is independently owned and operated.
Any services or products provided by third parties are not provided by, affiliated with or related to Better Homes and Gardens Real Estate LLC, or its affiliated companies.