
25524 Kandi Meeker Road, Atwater, MN 56209
Local realty services provided by:Better Homes and Gardens Real Estate First Choice
25524 Kandi Meeker Road,Atwater, MN 56209
$295,000
- 4 Beds
- 2 Baths
- 3,128 sq. ft.
- Single family
- Active
Listed by: erika kellen
Office: edina realty, inc.
MLS#:7156560
Source:NSMLS
Price summary
- Price:$295,000
- Price per sq. ft.:$85.16
About this home
Make your country-living vision a reality on 8.02 acres! This 4-bedroom, 2-bathroom home offers a great opportunity to build equity. This home has great bones so bring your ideas and make it yours. A 36 x 20 pole shed provides space for storage, equipment, or hobbies, while the acreage offers room to enjoy the outdoors, garden, and unwind. Bring your ideas and make this country property your own!
Contact an agent
Home facts
- Year built:1953
- Listing ID #:7156560
- Added:2 day(s) ago
- Updated:November 08, 2026 at 01:10 PM
Rooms and interior
- Bedrooms:4
- Total bathrooms:2
- Full bathrooms:1
- Dining Description:Eat In Kitchen
- Bathrooms Description:3/4 Basement, Main Floor Full Bath
- Kitchen Description:Range, Refrigerator
- Basement:Yes
- Basement Description:Egress Window(s), Finished
- Living area:3,128 sq. ft.
Heating and cooling
- Cooling:Central Air
- Heating:Forced Air
- Central air:Yes
Structure and exterior
- Roof:Asphalt
- Year built:1953
- Building area:3,128 sq. ft.
- Lot area:8.02 Acres
- Lot Features:Tree Coverage - Medium
- Levels:1 Story
Utilities
- Water:Well
- Sewer:Mound Septic, Septic System Compliant - Yes
Finances and disclosures
- Price:$295,000
- Price per sq. ft.:$85.16
- Tax amount:$2,036 (2026)
Features and amenities
- Appliances:Range, Refrigerator
Parking
- Parking description:Concrete, Detached Garage
- Garage:Yes
- Garage spaces:2
New listings near 25524 Kandi Meeker Road
- New
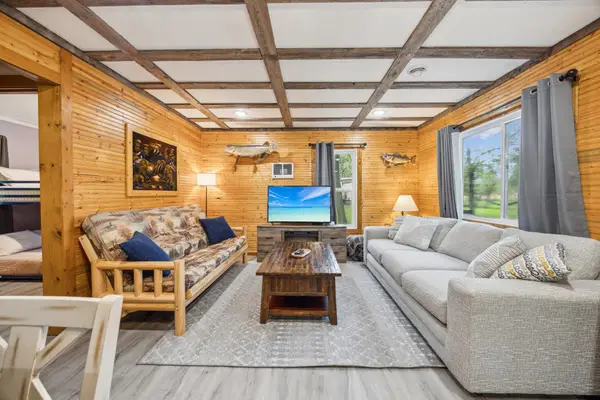 $280,000Active3 beds 1 baths912 sq. ft.
4645 Diamond Lane, Atwater, MN 56209
MLS# 7168871Listed by: REAL BROKER, LLC - New
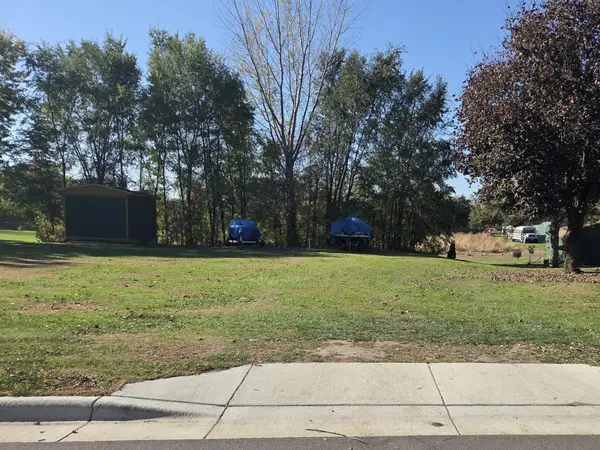 $45,000Active15000 Acres
TBD (510 or 512) 2nd Street N, Atwater, MN 56209
MLS# 7166311Listed by: ALL-STAR REALTY, INC. 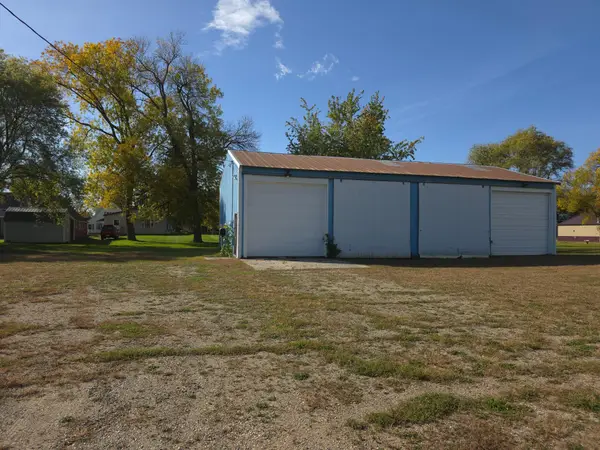 $75,000Pending21875 Acres
108 N Lincoln Street, Atwater, MN 56209
MLS# 7161716Listed by: WALLIN RESIDENTIAL PROPERTIES $319,000Active3 beds 1 baths1,600 sq. ft.
52596 Csah #23, Atwater, MN 56209
MLS# 7160850Listed by: TRULY HOME REAL ESTATE $175,000Pending2 beds 1 baths1,330 sq. ft.
612 3rd Street S, Atwater, MN 56209
MLS# 7159430Listed by: REAL BROKER, LLC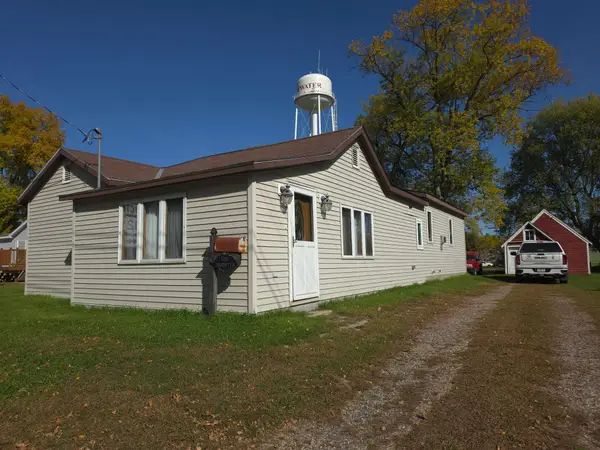 $99,000Active1 beds 1 baths1,403 sq. ft.
111 Main Street N, Atwater, MN 56209
MLS# 7157033Listed by: WALLIN RESIDENTIAL PROPERTIES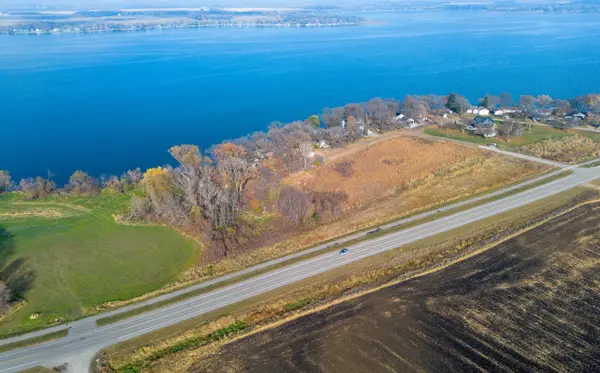 $150,000Active4.9 Acres
14974 49th Avenue Ne, Atwater, MN 56209
MLS# 7153059Listed by: EXP REALTY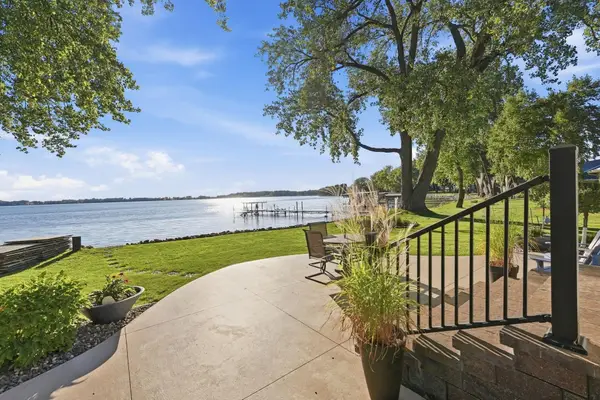 $585,000Active2 beds 2 baths1,550 sq. ft.
14271 Breezy Point Road, Atwater, MN 56209
MLS# 7145415Listed by: WEICHERT REALTORS TOWER PROPERTIES $215,000Pending3 beds 1 baths1,300 sq. ft.
110 9th Street N, Atwater, MN 56209
MLS# 7139172Listed by: CENTRAL MN REALTY LLC


Protect your home and budget from life's surprises with an Assurant Home Warranty, backed by a partner that supports you through every step of homeownership. Explore Plans.
© 2026 Better Homes and Gardens Real Estate LLC. An Anywhere Real Estate company. All rights reserved. Better Homes and Gardens® Real Estate is a registered trademark owned by Meredith Operations Corporation, licensed to Better Homes and Gardens Real Estate LLC and used with permission. Better Homes and Gardens Real Estate LLC fully supports the principles of the Fair Housing Act and the Equal Opportunity Act. Listing information is deemed reliable but is not guaranteed accurate.
Each office is independently owned and operated.
Any services or products provided by third parties are not provided by, affiliated with or related to Better Homes and Gardens Real Estate LLC, or its affiliated companies.