
512 3rd Street S, Atwater, MN 56209
Local realty services provided by:Better Homes and Gardens Real Estate Park Company
512 3rd Street S,Atwater, MN 56209
$325,000
- 4 Beds
- 3 Baths
- 2,732 sq. ft.
- Single family
- Active
Listed by: jane vikse, jasmine vikse
Office: jane vikse real estate
MLS#:7104827
Source:NSMLS
Price summary
- Price:$325,000
- Price per sq. ft.:$81.99
About this home
Beautifully Remodeled Home in the Heart of Atwater!
Welcome home to this beautifully remodeled property featuring gorgeous hardwood floors throughout and thoughtful updates that blend timeless charm with modern convenience. The main level offers a spacious primary bedroom with an en suite, an updated kitchen, and inviting living and dining spaces perfect for everyday living and entertaining.
Upstairs, you’ll find three additional bedrooms, a full bathroom, and two versatile bonus spaces—ideal for a home office, playroom, hobby area, or extra storage.
Take a look at the virtual tour, then call today to schedule your private showing and see all this wonderful home has to offer!
Contact an agent
Home facts
- Year built:1902
- Subdivision & Development:First Add
- Listing ID #:7104827
- Added:108 day(s) ago
- Updated:October 23, 2026 at 12:26 PM
Rooms and interior
- Bedrooms:4
- Total bathrooms:3
- Full bathrooms:2
- Half bathrooms:1
- Bathrooms Description:Main Floor 1/2 Bath, Upper Level Full Bath
- Kitchen Description:Dishwasher, Exhaust Fan, Microwave, Range, Refrigerator
- Basement:Yes
- Basement Description:Sump Pump, Unfinished
- Living area:2,732 sq. ft.
Heating and cooling
- Cooling:Central Air
- Heating:Forced Air
- Central air:Yes
Structure and exterior
- Roof:Age 8 Years or Less, Asphalt
- Year built:1902
- Building area:2,732 sq. ft.
- Lot area:0.33 Acres
- Lot Features:Corner Lot
- Levels:2 Story
Utilities
- Water:City Water - Connected
- Sewer:City Sewer - Connected
Finances and disclosures
- Price:$325,000
- Price per sq. ft.:$81.99
- Tax amount:$1,326 (2026)
Features and amenities
- Appliances:Exhaust Fan, Microwave, Range, Refrigerator
- Amenities:Electric Water Heater, Water Osmosis System
Parking
- Parking description:Detached Garage, Garage Door Opener
- Garage:Yes
- Garage spaces:3
New listings near 512 3rd Street S
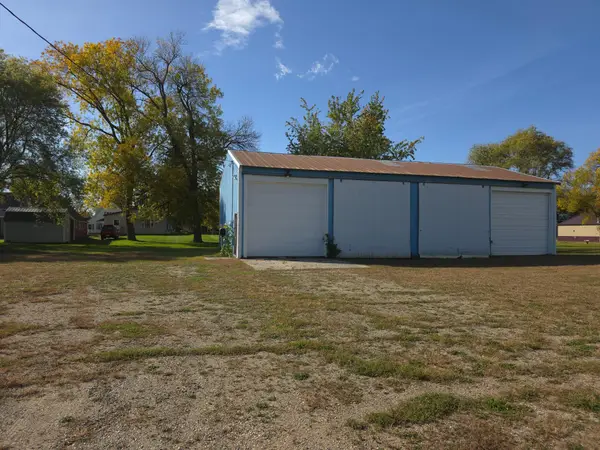 $75,000Pending21875 Acres
108 N Lincoln Street, Atwater, MN 56209
MLS# 7161716Listed by: WALLIN RESIDENTIAL PROPERTIES- New
 $319,000Active3 beds 1 baths1,600 sq. ft.
52596 Csah #23, Atwater, MN 56209
MLS# 7160850Listed by: TRULY HOME REAL ESTATE - New
 $175,000Active2 beds 1 baths1,330 sq. ft.
612 3rd Street S, Atwater, MN 56209
MLS# 7159430Listed by: REAL BROKER, LLC 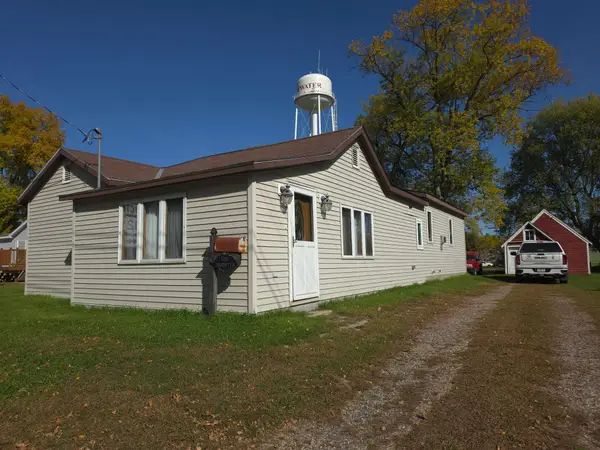 $110,000Active1 beds 1 baths1,403 sq. ft.
111 Main Street N, Atwater, MN 56209
MLS# 7157033Listed by: WALLIN RESIDENTIAL PROPERTIES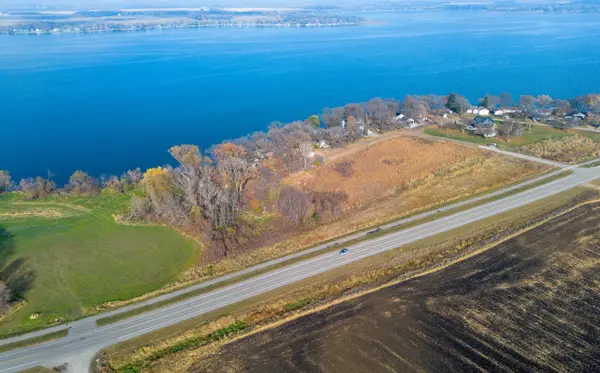 $150,000Active4.9 Acres
14974 49th Avenue Ne, Atwater, MN 56209
MLS# 7153059Listed by: EXP REALTY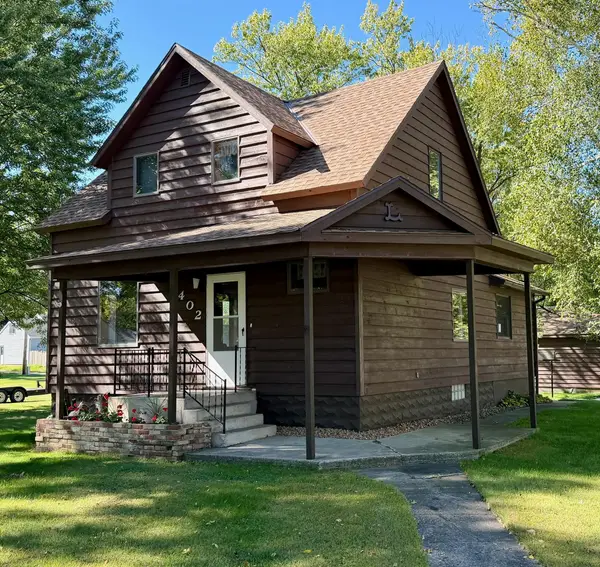 $199,000Pending2 beds 2 baths1,346 sq. ft.
402 3rd Street S, Atwater, MN 56209
MLS# 7150089Listed by: CENTRAL MN REALTY LLC- Open Tue, 4 to 5:30pm
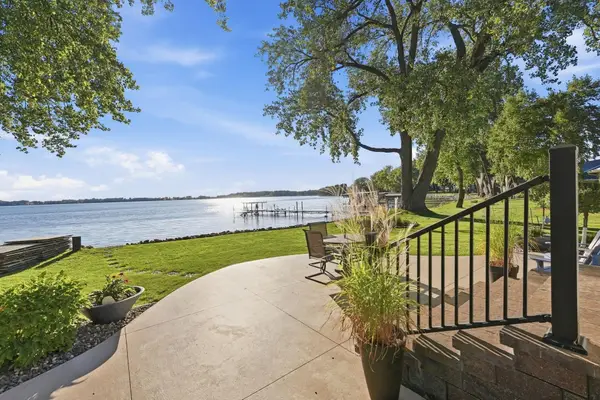 $585,000Active2 beds 2 baths1,550 sq. ft.
14271 Breezy Point Road, Atwater, MN 56209
MLS# 7145415Listed by: WEICHERT REALTORS TOWER PROPERTIES  $215,000Pending3 beds 1 baths1,300 sq. ft.
110 9th Street N, Atwater, MN 56209
MLS# 7139172Listed by: CENTRAL MN REALTY LLC $350,000Pending3 beds 2 baths1,838 sq. ft.
18560 41st Avenue Se, Atwater, MN 56209
MLS# 7134804Listed by: EDINA REALTY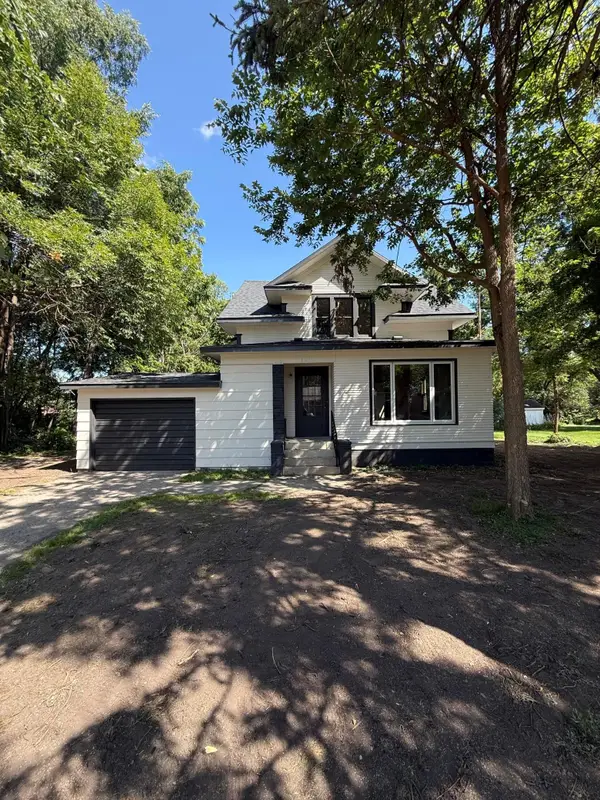 $179,900Pending3 beds 2 baths1,394 sq. ft.
401 2nd Street N, Atwater, MN 56209
MLS# 7134609Listed by: CENTRAL MN REALTY LLC


Protect your home and budget from life's surprises with an Assurant Home Warranty, backed by a partner that supports you through every step of homeownership. Explore Plans.
© 2026 Better Homes and Gardens Real Estate LLC. An Anywhere Real Estate company. All rights reserved. Better Homes and Gardens® Real Estate is a registered trademark owned by Meredith Operations Corporation, licensed to Better Homes and Gardens Real Estate LLC and used with permission. Better Homes and Gardens Real Estate LLC fully supports the principles of the Fair Housing Act and the Equal Opportunity Act. Listing information is deemed reliable but is not guaranteed accurate.
Each office is independently owned and operated.
Any services or products provided by third parties are not provided by, affiliated with or related to Better Homes and Gardens Real Estate LLC, or its affiliated companies.