
143 Pheasant Street, Audubon, MN 56511
Local realty services provided by:Better Homes and Gardens Real Estate Advantage One
143 Pheasant Street,Audubon, MN 56511
$349,000
- 4 Beds
- 2 Baths
- 1,800 sq. ft.
- Single family
- Active
Listed by: jay schurman
Office: remax lakes region
MLS#:7142951
Source:ND_FMAAR
Price summary
- Price:$349,000
- Price per sq. ft.:$193.89
About this home
Easy one-level living in Audubon! Adjacent to Audubon Waterfowl Production Area, this 4-bedroom, 2-bath home offers beautiful custom cabinetry and built-ins, granite countertops, a walk-in tile shower and a spacious mudroom/laundry combo. The attached heated and finished garage features an 18' wide overhead door. Outside, enjoy a large yard, powered shed and two RV hookups. Zoned in-floor heat plus a propane forced-air furnace/central air keep this home comfortable year-round!
Contact an agent
Home facts
- Year built:2015
- Listing ID #:7142951
- Added:12 day(s) ago
- Updated:September 24, 2026 at 03:53 PM
Rooms and interior
- Bedrooms:4
- Total bathrooms:2
- Full bathrooms:1
- Living area:1,800 sq. ft.
Heating and cooling
- Cooling:Central Air
- Heating:Electric, Forced Air, Propane
- Central air:Yes
Structure and exterior
- Year built:2015
- Building area:1,800 sq. ft.
- Lot area:0.98 Acres
- Construction Materials:Vinyl
- Foundation Description:Slab
Utilities
- Water:City Water/Connected
- Sewer:City Sewer/Connected
Finances and disclosures
- Price:$349,000
- Price per sq. ft.:$193.89
- Tax amount:$3,220
Parking
- Garage spaces:2
New listings near 143 Pheasant Street
 $449,000Active3 beds 3 baths4,182 sq. ft.
14255 County Highway 11, Audubon, MN 56511
MLS# 7140046Listed by: REMAX LAKES REGION $99,900Active3 beds 2 baths952 sq. ft.
435 Robin Street, Audubon, MN 56511
MLS# 7135028Listed by: THE REAL ESTATE COMPANY OF DETROIT LAKES $644,900Active5 beds 3 baths3,360 sq. ft.
11003 Eagles Nest Court, Audubon, MN 56511
MLS# 7133409Listed by: JAMES PATRICK REAL ESTATE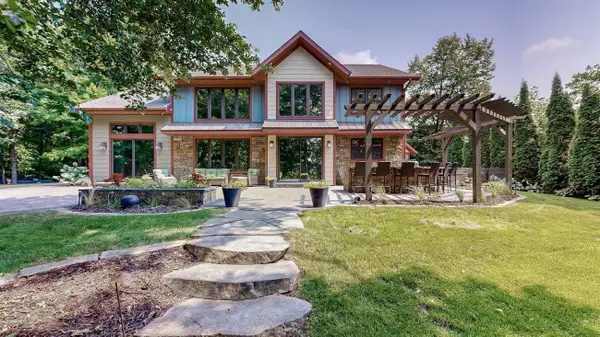 $1,749,500Active4 beds 4 baths3,050 sq. ft.
19531 S Sherman Shores Lane, Audubon, MN 56511
MLS# 7117949Listed by: ACTION REALTY OF DETROIT LAKES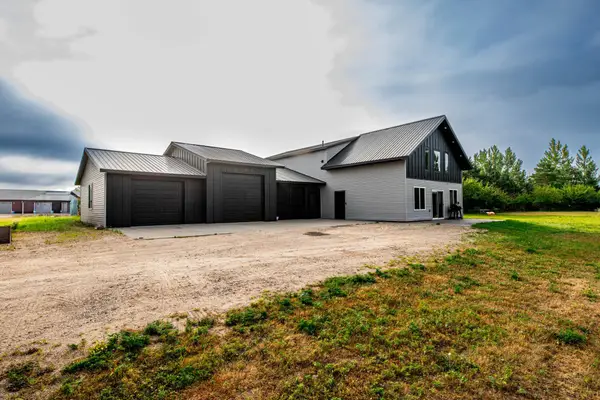 $573,900Active4 beds 3 baths2,518 sq. ft.
20193 Cassidy Lane, Audubon, MN 56511
MLS# 7117748Listed by: RABOIN REALTY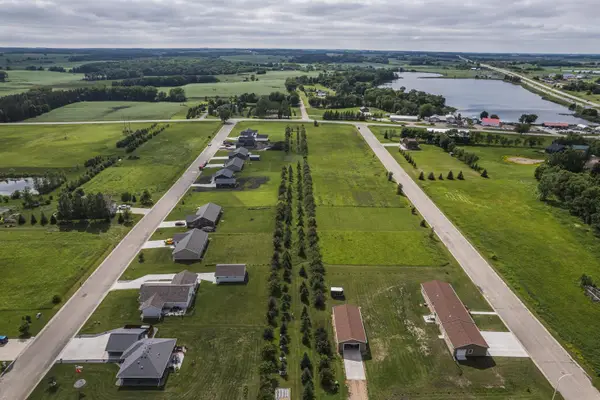 $35,000Active0.52 Acres
107 Pheasant Street, Audubon, MN 56511
MLS# 7108929Listed by: REMAX LAKES REGION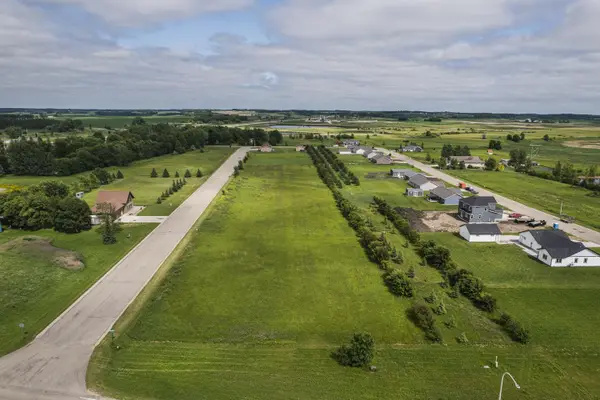 $35,000Active0.53 Acres
111 Pheasant Street, Audubon, MN 56511
MLS# 7108941Listed by: REMAX LAKES REGION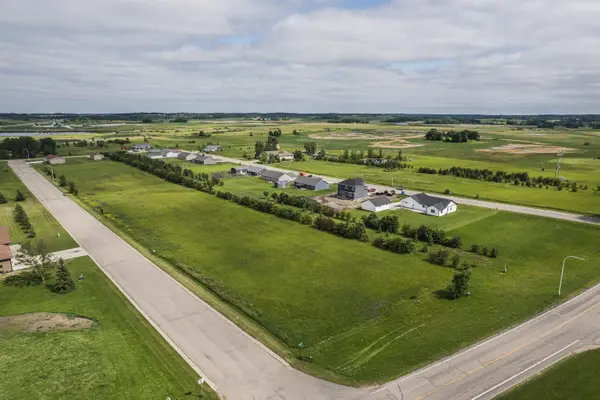 $35,000Active0.46 Acres
117 Partridge Street, Audubon, MN 56511
MLS# 7108959Listed by: REMAX LAKES REGION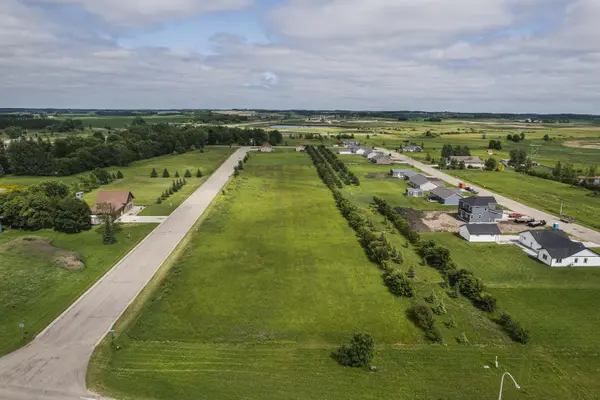 $35,000Active0.5 Acres
109 Partridge Street, Audubon, MN 56511
MLS# 7108962Listed by: REMAX LAKES REGION


Protect your home and budget from life's surprises with an Assurant Home Warranty, backed by a partner that supports you through every step of homeownership. Explore Plans.
© 2026 Better Homes and Gardens Real Estate LLC. An Anywhere Real Estate company. All rights reserved. Better Homes and Gardens® Real Estate is a registered trademark owned by Meredith Operations Corporation, licensed to Better Homes and Gardens Real Estate LLC and used with permission. Better Homes and Gardens Real Estate LLC fully supports the principles of the Fair Housing Act and the Equal Opportunity Act. Listing information is deemed reliable but is not guaranteed accurate.
Each office is independently owned and operated.
Any services or products provided by third parties are not provided by, affiliated with or related to Better Homes and Gardens Real Estate LLC, or its affiliated companies.