
704 Maple Drive, Aurora, MN 55705
Local realty services provided by:Better Homes and Gardens Real Estate Advantage One
704 Maple Drive,Aurora, MN 55705
$149,900
- 3 Beds
- 2 Baths
- 2,016 sq. ft.
- Single family
- Active
Listed by: darcie rae novak
Office: my place realty, inc.
MLS#:7113131
Source:ND_FMAAR
Price summary
- Price:$149,900
- Price per sq. ft.:$74.36
About this home
GREAT HOME in coveted neighborhood in charming Aurora, MN! Curb appeal galore in this darling 3 bedroom home with 2 bathrooms, 2 stall detached garage and this home has all the things you have been wanting! Double closets in two of the bedrooms, a screen porch off the back, large galley kitchen with dining centered between kitchen and living area, back 4 season porch will become your favorite hangout, lower level has ample additional family space and don't miss the wood floors under the carpet on the main level. This is the PLACE you have been looking for, call for your personal tour today!
Contact an agent
Home facts
- Year built:1954
- Listing ID #:7113131
- Added:2 day(s) ago
- Updated:July 22, 2026 at 04:58 AM
Rooms and interior
- Bedrooms:3
- Total bathrooms:2
- Full bathrooms:1
- Rooms Total:8
- Living area:2,016 sq. ft.
Heating and cooling
- Heating:Forced Air
Structure and exterior
- Year built:1954
- Building area:2,016 sq. ft.
- Lot area:0.2 Acres
Utilities
- Water:City Water - In Street
- Sewer:City Sewer - In Street
Finances and disclosures
- Price:$149,900
- Price per sq. ft.:$74.36
- Tax amount:$2,693
Parking
- Garage spaces:2
New listings near 704 Maple Drive
 $20,000Active5.07 Acres
TBD Vermilion Trail, Aurora, MN 55705
MLS# 7099764Listed by: BIC REALTY $625,000Active4 beds 3 baths3,436 sq. ft.
5550 Road 36, Aurora, MN 55705
MLS# 7078839Listed by: EDINA REALTY, INC. $189,000Active3 beds 2 baths1,410 sq. ft.
306 W 1st Ave N, Aurora, MN 55705
MLS# 7075027Listed by: MY PLACE REALTY, INC.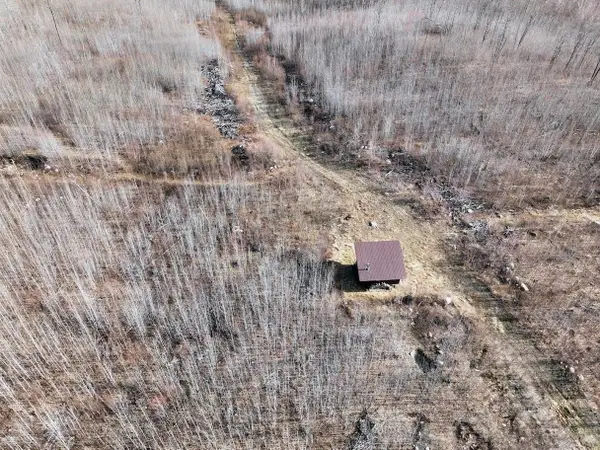 $149,900Active80 Acres
TBD Highway 135, Aurora, MN 55705
MLS# 7072726Listed by: NORTHWOODS LAND OFFICE, INC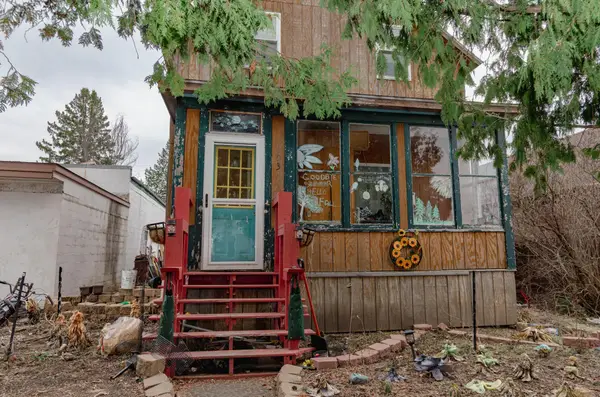 $125,000Active1 beds 2 baths1,220 sq. ft.
103 W 3rd Avenue N, Aurora, MN 55705
MLS# 7061948Listed by: REAL BROKER, LLC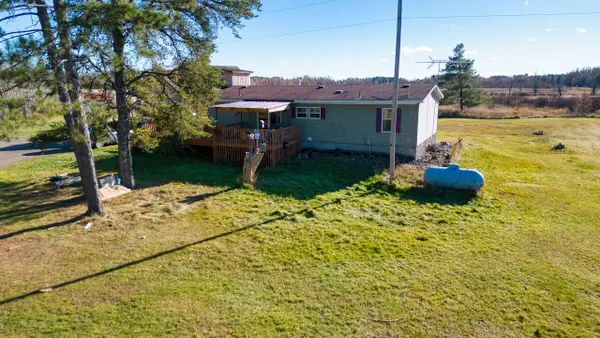 $124,900Pending3 beds 2 baths1,248 sq. ft.
3932 Highway 100, Aurora, MN 55705
MLS# 6815332 $15,000Active0.61 Acres
TBD Holland Drive, Aurora, MN 55705
MLS# 7044349Listed by: ADOLPHSON REAL ESTATE, INC


Protect your home and budget from life's surprises with an Assurant Home Warranty, backed by a partner that supports you through every step of homeownership. Explore Plans.
© 2026 Better Homes and Gardens Real Estate LLC. An Anywhere Real Estate company. All rights reserved. Better Homes and Gardens® Real Estate is a registered trademark owned by Meredith Operations Corporation, licensed to Better Homes and Gardens Real Estate LLC and used with permission. Better Homes and Gardens Real Estate LLC fully supports the principles of the Fair Housing Act and the Equal Opportunity Act. Listing information is deemed reliable but is not guaranteed accurate.
Each office is independently owned and operated.
Any services or products provided by third parties are not provided by, affiliated with or related to Better Homes and Gardens Real Estate LLC, or its affiliated companies.