
1009 8th Street Nw, Austin, MN 55912
Local realty services provided by:Better Homes and Gardens Real Estate First Choice
1009 8th Street Nw,Austin, MN 55912
$199,900
- 3 Beds
- 2 Baths
- 1,637 sq. ft.
- Single family
- Active
Listed by: catalina ferreira truong
Office: re/max results
MLS#:7170921
Source:NSMLS
Price summary
- Price:$199,900
- Price per sq. ft.:$106.9
About this home
Welcome to this beautiful story-and-a-half home located in the desirable NW part of town! This charming home features three generously sized bedrooms and 1.5 bathrooms. Enjoy a spacious, open kitchen with an inviting sunroom, a comfortable living room, and a separate dining room, offering plenty of space for everyday living and entertaining. The partially fenced backyard provides a great space for outdoor enjoyment. Clean, well-maintained, and move-in ready! Conveniently located near schools, downtown amenities, and with easy access to the freeway. Priced to sell! Don't miss this wonderful opportunity to make this house your new home!
Contact an agent
Home facts
- Year built:1937
- Subdivision & Development:Baudler East View
- Listing ID #:7170921
- Added:2 day(s) ago
- Updated:November 12, 2026 at 07:03 PM
Rooms and interior
- Bedrooms:3
- Total bathrooms:2
- Full bathrooms:1
- Dining Description:Eat In Kitchen, Separate/Formal Dining Room
- Kitchen Description:Dishwasher, Range, Refrigerator
- Basement:Yes
- Basement Description:Block, Full, Unfinished
- Living area:1,637 sq. ft.
Heating and cooling
- Cooling:Central Air
- Heating:Forced Air
- Central air:Yes
Structure and exterior
- Year built:1937
- Building area:1,637 sq. ft.
- Lot area:6970 Acres
- Levels:1 1/2 Story
Utilities
- Water:City Water - Connected
- Sewer:City Sewer - Connected
Finances and disclosures
- Price:$199,900
- Price per sq. ft.:$106.9
- Tax amount:$2,010 (2026)
Features and amenities
- Appliances:Range, Refrigerator, Washer
- Laundry features:Dryer, Washer
Parking
- Parking description:Concrete, Detached Garage
- Garage:Yes
- Garage spaces:2
New listings near 1009 8th Street Nw
- Coming Soon
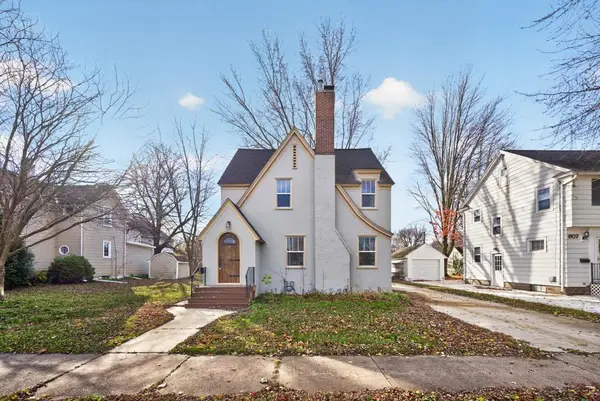 $219,900Coming Soon4 beds 2 baths1,436 sq. ft.
605 4th Avenue Sw, Austin, MN 55912
MLS# 7172030Listed by: RE/MAX RESULTS - Coming Soon
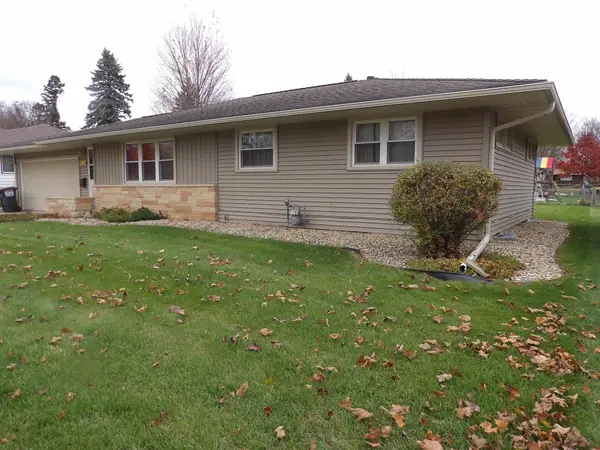 $239,900Coming Soon3 beds 2 baths1,632 sq. ft.
1007 17th Street Sw, Austin, MN 55912
MLS# 7171724Listed by: STERLING REAL ESTATE - Coming Soon
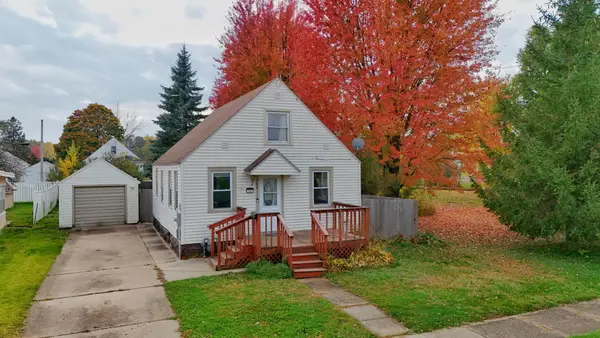 $160,000Coming Soon3 beds 1 baths950 sq. ft.
702 10th Avenue Se, Austin, MN 55912
MLS# 7170379Listed by: REAL BROKER, LLC. - New
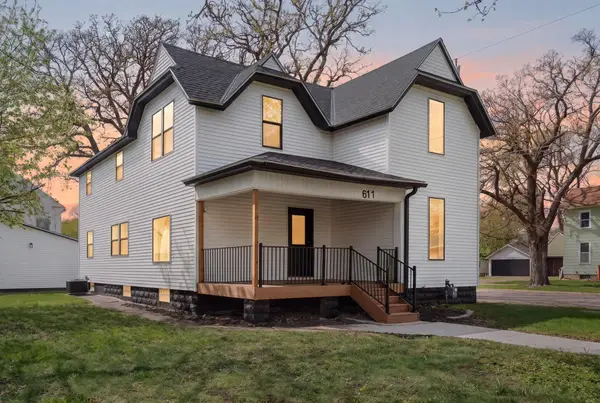 $274,900Active5 beds 3 baths2,476 sq. ft.
611 3rd Street Nw, Austin, MN 55912
MLS# 7172207Listed by: REAL BROKER, LLC. - New
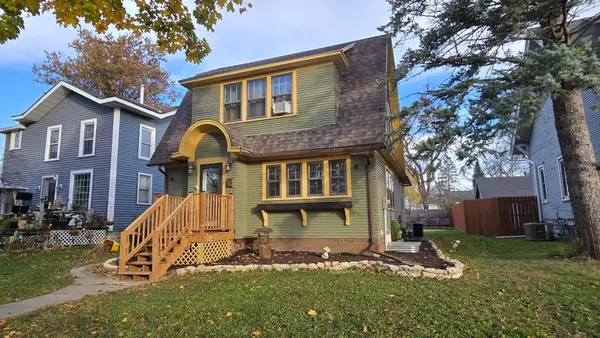 $189,900Active3 beds 2 baths1,464 sq. ft.
508 4th Avenue Sw, Austin, MN 55912
MLS# 7170926Listed by: RE/MAX RESULTS - New
 $80,000Active3 beds 2 baths1,136 sq. ft.
604 6th Street Nw, Austin, MN 55912
MLS# 7170809Listed by: EDINA REALTY ROCHESTER - New
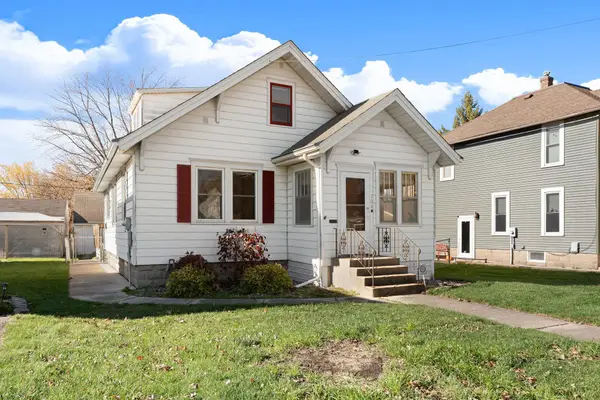 $129,900Active3 beds 1 baths1,170 sq. ft.
704 9th Street Se, Austin, MN 55912
MLS# 7170543Listed by: RE/MAX RESULTS - New
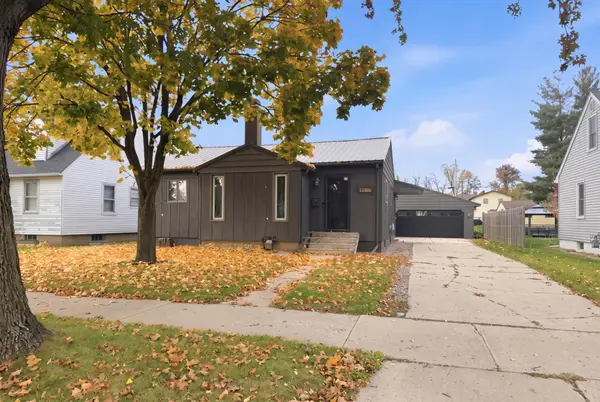 $225,000Active3 beds 2 baths1,508 sq. ft.
2107 1st Avenue Se, Austin, MN 55912
MLS# 7168274Listed by: DWELL REALTY GROUP LLC - New
 $189,900Active3 beds 2 baths1,312 sq. ft.
708 13th Street Ne, Austin, MN 55912
MLS# 7168609Listed by: STERLING REAL ESTATE


Protect your home and budget from life's surprises with an Assurant Home Warranty, backed by a partner that supports you through every step of homeownership. Explore Plans.
© 2026 Better Homes and Gardens Real Estate LLC. An Anywhere Real Estate company. All rights reserved. Better Homes and Gardens® Real Estate is a registered trademark owned by Meredith Operations Corporation, licensed to Better Homes and Gardens Real Estate LLC and used with permission. Better Homes and Gardens Real Estate LLC fully supports the principles of the Fair Housing Act and the Equal Opportunity Act. Listing information is deemed reliable but is not guaranteed accurate.
Each office is independently owned and operated.
Any services or products provided by third parties are not provided by, affiliated with or related to Better Homes and Gardens Real Estate LLC, or its affiliated companies.