
2004 2nd Avenue Se, Austin, MN 55912
Local realty services provided by:Better Homes and Gardens Real Estate Park Company
2004 2nd Avenue Se,Austin, MN 55912
$224,900
- 3 Beds
- 1 Baths
- 936 sq. ft.
- Single family
- Active
Listed by: sarah grabow
Office: edina realty rochester
MLS#:7174005
Source:NSMLS
Price summary
- Price:$224,900
- Price per sq. ft.:$120.14
About this home
Updated 3-bedroom, 1-bath home featuring numerous recent improvements! Enjoy new flooring, trim, interior doors, light fixtures, ceiling fans, and fresh paint throughout. The kitchen features freshly painted cabinetry, a new sink and faucet, complemented by a refreshed bathroom. The partially finished basement offers additional usable space. Exterior updates include new landscaping, a refreshed deck, and a new garage service door. Additional highlights include a detached 2-stall garage and storage shed. Move-in ready with many updates already completed!
Contact an agent
Home facts
- Year built:1952
- Subdivision & Development:Sunland Add
- Listing ID #:7174005
- Added:2 day(s) ago
- Updated:November 22, 2026 at 01:28 PM
Rooms and interior
- Bedrooms:3
- Total bathrooms:1
- Full bathrooms:1
- Kitchen Description:Dishwasher, Range, Refrigerator
- Basement:Yes
- Basement Description:Block
- Living area:936 sq. ft.
Heating and cooling
- Cooling:Central Air
- Heating:Forced Air
- Central air:Yes
Structure and exterior
- Year built:1952
- Building area:936 sq. ft.
- Lot area:0.17 Acres
- Levels:1 Story
Utilities
- Water:City Water - Connected
- Sewer:City Sewer - Connected
Finances and disclosures
- Price:$224,900
- Price per sq. ft.:$120.14
- Tax amount:$1,670 (2026)
Features and amenities
- Appliances:Range, Refrigerator, Washer
- Laundry features:Dryer, Washer
Parking
- Parking description:Detached Garage
- Garage:Yes
- Garage spaces:2
New listings near 2004 2nd Avenue Se
- Open Sun, 11am to 12pmNew
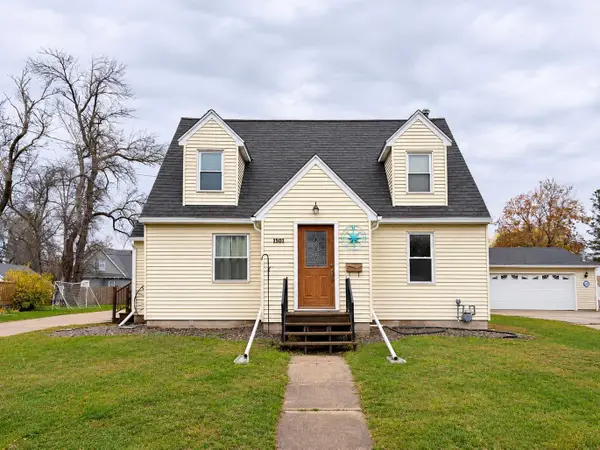 $190,000Active3 beds 1 baths1,316 sq. ft.
1601 5th Avenue Nw, Austin, MN 55912
MLS# 7174225Listed by: EDINA REALTY ROCHESTER - New
 $289,900Active2 beds 2 baths1,460 sq. ft.
1600 28th Street Sw, Austin, MN 55912
MLS# 7164638Listed by: REAL BROKER, LLC. - New
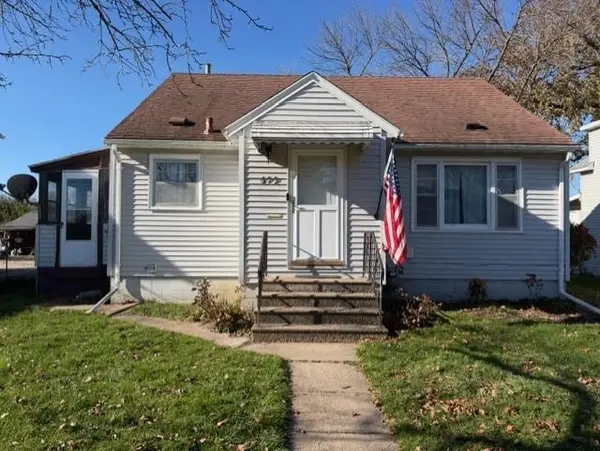 $134,900Active3 beds 2 baths1,382 sq. ft.
609 14th Street Ne, Austin, MN 55912
MLS# 7172933Listed by: WMD REALTY - New
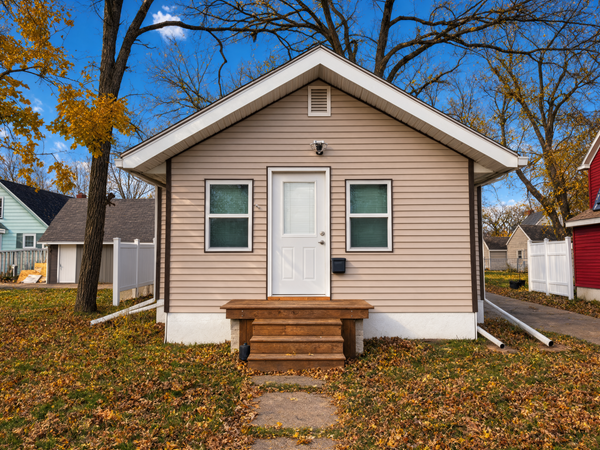 $134,900Active2 beds 1 baths704 sq. ft.
805 8th Street Nw, Austin, MN 55912
MLS# 7172628Listed by: WMD REALTY - New
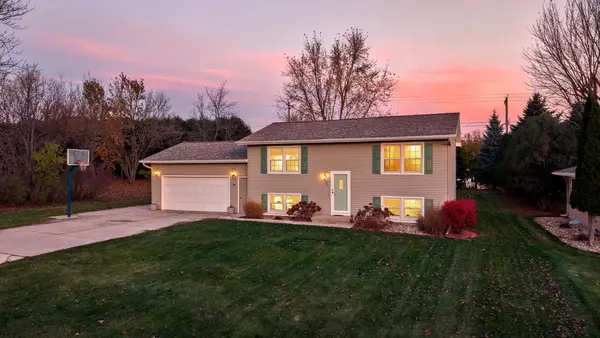 $300,000Active3 beds 2 baths1,616 sq. ft.
1602 19th Avenue Sw, Austin, MN 55912
MLS# 7172651Listed by: RE/MAX ADVANTAGE PLUS - New
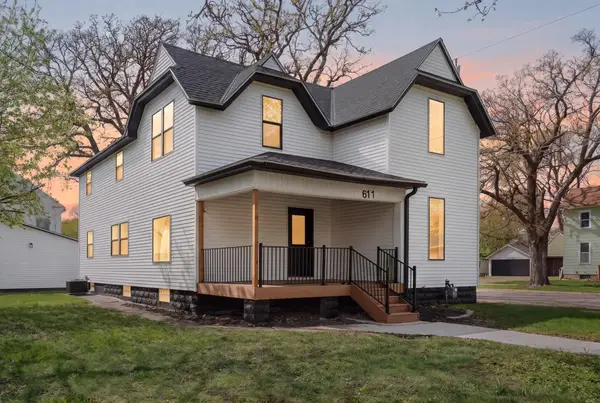 $274,900Active5 beds 3 baths2,476 sq. ft.
611 3rd Street Nw, Austin, MN 55912
MLS# 7172207Listed by: REAL BROKER, LLC. - Open Sun, 9:30 to 11amNew
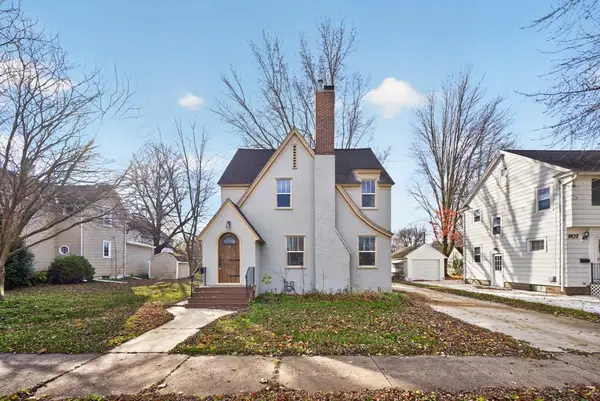 $219,900Active4 beds 2 baths1,436 sq. ft.
605 4th Avenue Sw, Austin, MN 55912
MLS# 7172030Listed by: RE/MAX RESULTS - New
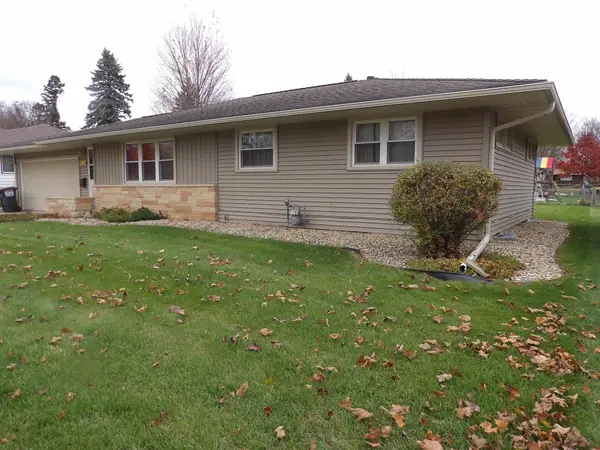 $239,900Active3 beds 2 baths1,632 sq. ft.
1007 17th Street Sw, Austin, MN 55912
MLS# 7171724Listed by: STERLING REAL ESTATE 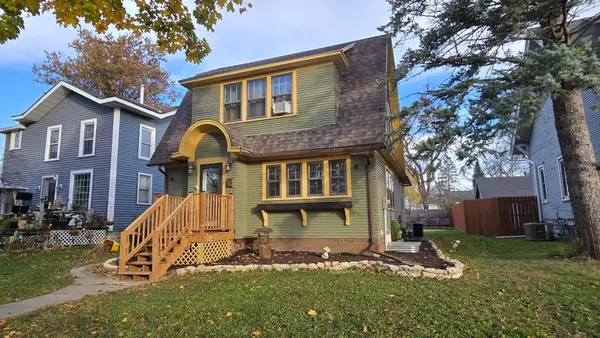 $189,900Active3 beds 2 baths1,464 sq. ft.
508 4th Avenue Sw, Austin, MN 55912
MLS# 7170926Listed by: RE/MAX RESULTS


Protect your home and budget from life's surprises with an Assurant Home Warranty, backed by a partner that supports you through every step of homeownership. Explore Plans.
© 2026 Better Homes and Gardens Real Estate LLC. An Anywhere Real Estate company. All rights reserved. Better Homes and Gardens® Real Estate is a registered trademark owned by Meredith Operations Corporation, licensed to Better Homes and Gardens Real Estate LLC and used with permission. Better Homes and Gardens Real Estate LLC fully supports the principles of the Fair Housing Act and the Equal Opportunity Act. Listing information is deemed reliable but is not guaranteed accurate.
Each office is independently owned and operated.
Any services or products provided by third parties are not provided by, affiliated with or related to Better Homes and Gardens Real Estate LLC, or its affiliated companies.