
201 14th Street Se, Austin, MN 55912
Local realty services provided by:Better Homes and Gardens Real Estate Park Company
201 14th Street Se,Austin, MN 55912
$200,000
- 4 Beds
- 2 Baths
- 2,043 sq. ft.
- Single family
- Active
Listed by: benjamin farrell
Office: dwell realty group llc.
MLS#:7166982
Source:ND_FMAAR
Price summary
- Price:$200,000
- Price per sq. ft.:$94.34
About this home
Welcome home to this well-maintained 4-bedroom, 2-bathroom property offering comfort, space, and convenience. Featuring a functional layout with plenty of room for family, guests, or a home office, this home is ready for its next owners. Enjoy the added benefit of being conveniently located near Eastside Lake, providing opportunities to enjoy the outdoors and nearby recreation. With its inviting atmosphere, spacious living areas, and convenient location, two car heated garage this home is a wonderful place to call home. Don't miss this opportunity!
Contact an agent
Home facts
- Year built:1946
- Listing ID #:7166982
- Added:1 day(s) ago
- Updated:November 01, 2026 at 07:03 AM
Rooms and interior
- Bedrooms:4
- Total bathrooms:2
- Living area:2,043 sq. ft.
Heating and cooling
- Cooling:Central Air
- Heating:Forced Air, Natural Gas
- Central air:Yes
Structure and exterior
- Year built:1946
- Building area:2,043 sq. ft.
- Lot area:0.16 Acres
- Construction Materials:Vinyl
Utilities
- Water:City Water/Connected
- Sewer:City Sewer/Connected
Finances and disclosures
- Price:$200,000
- Price per sq. ft.:$94.34
- Tax amount:$1,898
Parking
- Parking description:Heated Garage
- Garage spaces:2
New listings near 201 14th Street Se
- Coming Soon
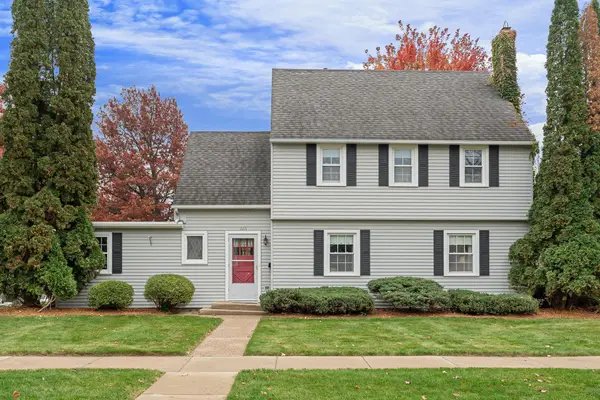 $259,900Coming Soon5 beds 3 baths2,169 sq. ft.
605 9th Street Sw, Austin, MN 55912
MLS# 7167463Listed by: REAL BROKER, LLC. - Coming Soon
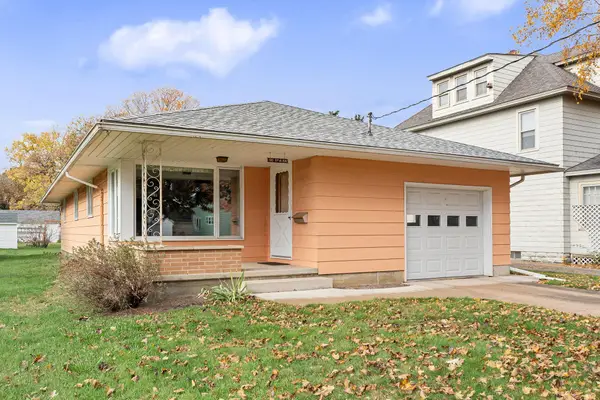 $219,900Coming Soon3 beds 2 baths2,320 sq. ft.
505 6th Street Nw, Austin, MN 55912
MLS# 7167465Listed by: REAL BROKER, LLC. - Coming Soon
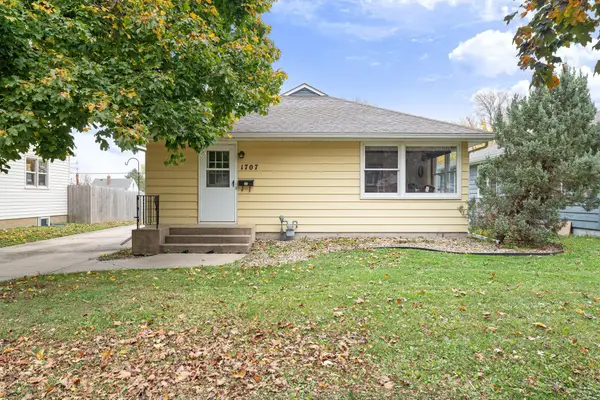 $189,900Coming Soon3 beds 2 baths1,743 sq. ft.
1707 1st Avenue Se, Austin, MN 55912
MLS# 7166493Listed by: REAL BROKER, LLC. - New
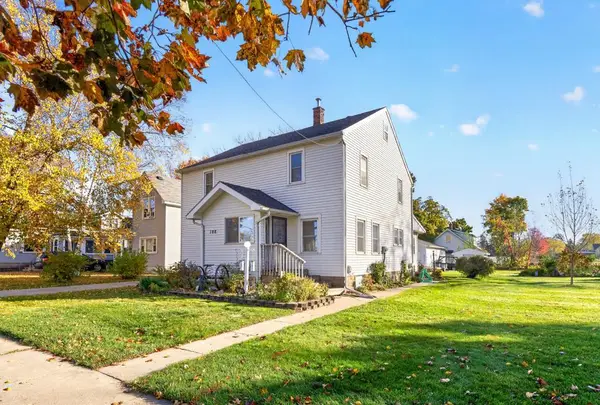 $259,900Active4 beds 2 baths1,980 sq. ft.
108 12th Street Ne, Austin, MN 55912
MLS# 7167406Listed by: RE/MAX RESULTS - New
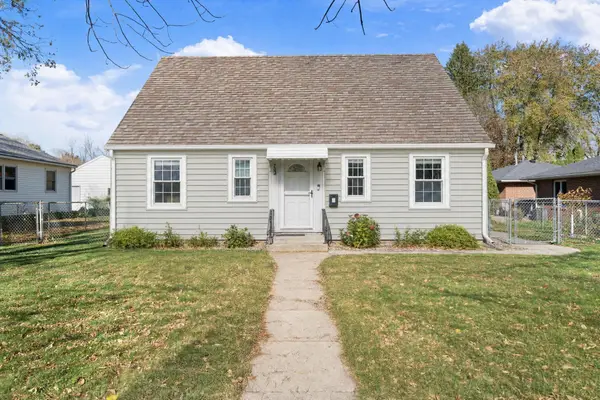 $249,900Active4 beds 3 baths1,618 sq. ft.
702 7th Avenue Sw, Austin, MN 55912
MLS# 7165259Listed by: REAL BROKER, LLC. - New
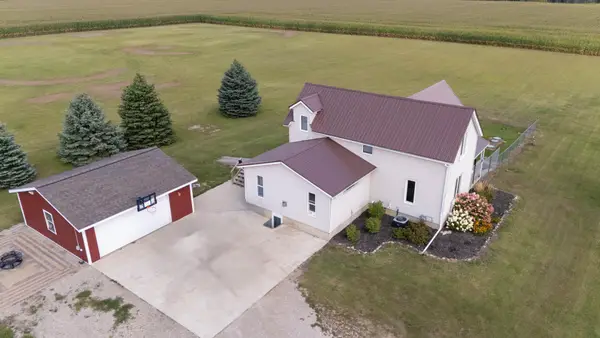 $400,000Active5 beds 2 baths3,006 sq. ft.
814 29th Avenue Se, Austin, MN 55912
MLS# 7167267Listed by: EDINA REALTY ROCHESTER - New
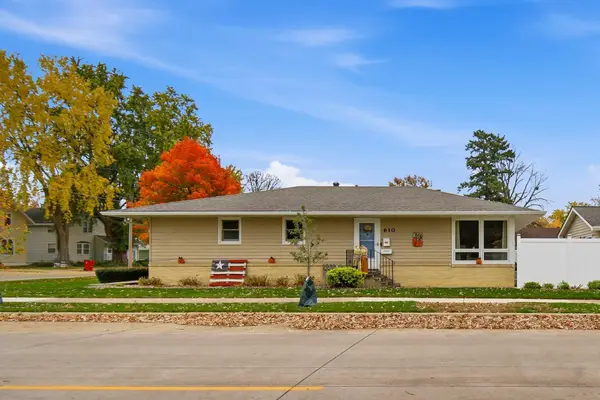 $239,000Active3 beds 2 baths1,932 sq. ft.
610 8th Street Nw, Austin, MN 55912
MLS# 7164806Listed by: DWELL REALTY GROUP LLC - New
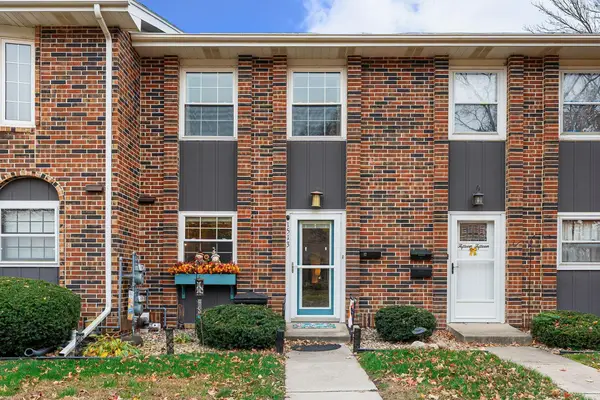 $139,900Active2 beds 2 baths1,056 sq. ft.
1513 5th Avenue Nw, Austin, MN 55912
MLS# 7166508Listed by: REAL BROKER, LLC. - New
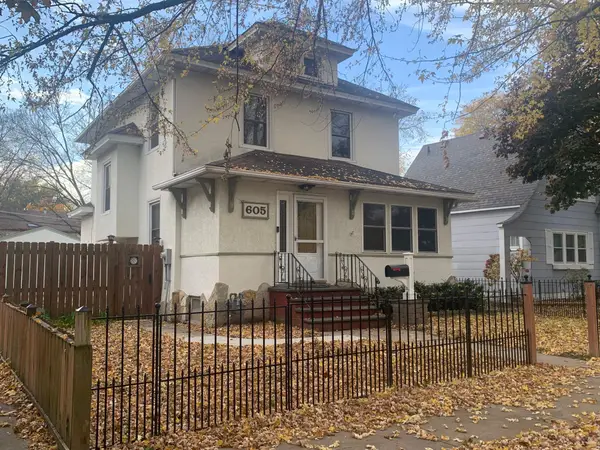 $184,500Active4 beds 3 baths1,742 sq. ft.
605 5th Avenue Sw, Austin, MN 55912
MLS# 7165169Listed by: DWELL REALTY GROUP LLC


Protect your home and budget from life's surprises with an Assurant Home Warranty, backed by a partner that supports you through every step of homeownership. Explore Plans.
© 2026 Better Homes and Gardens Real Estate LLC. An Anywhere Real Estate company. All rights reserved. Better Homes and Gardens® Real Estate is a registered trademark owned by Meredith Operations Corporation, licensed to Better Homes and Gardens Real Estate LLC and used with permission. Better Homes and Gardens Real Estate LLC fully supports the principles of the Fair Housing Act and the Equal Opportunity Act. Listing information is deemed reliable but is not guaranteed accurate.
Each office is independently owned and operated.
Any services or products provided by third parties are not provided by, affiliated with or related to Better Homes and Gardens Real Estate LLC, or its affiliated companies.