
25551 885th Avenue, Austin, MN 55912
Local realty services provided by:Better Homes and Gardens Real Estate First Choice
25551 885th Avenue,Austin, MN 55912
$1,295,000
- 6 Beds
- 5 Baths
- 4,670 sq. ft.
- Single family
- Active
Listed by: matt bartholomew
Office: real broker, llc.
MLS#:7106536
Source:NSMLS
Price summary
- Price:$1,295,000
- Price per sq. ft.:$277.3
About this home
Welcome to an unparalleled sanctuary where master craftsmanship meets natural beauty. Nestled on 33 breathtaking acres of private woods, serene wetlands, and pond, this extraordinary timber-framed estate offers a lifestyle of absolute privacy, grand entertaining, and uncompromising luxury.
Upon entry, you'll find a suspended open staircase with custom-crafted iron balusters. The home is anchored by magnificent reclaimed beams and gorgeous Amish-milled wood floors that radiate warmth throughout. An imported wood-burning fireplace serves as the anchor for memorable evenings.
For the culinary enthusiast, the chef’s dream kitchen is fully equipped with premium Silk Stone countertops, a massive commercial refrigerator/freezer, a 5-burner gas stove, and a double oven ready for large-scale hosting.
With six bedrooms in total, there is no shortage of space for family and guests. The crown jewel of the accommodations is the massive, ultra-private Primary Suite. Designed as a spa-like haven for ultimate relaxation, the luxurious primary bathroom boasts an exquisite floor-to-ceiling tiled shower and a deep jetted tub to melt the day away. Downstairs you'll find a fabulous sauna, two bedrooms, a ¾ bath, a full kitchenette and spacious laundry room.
The interior flows effortlessly to an expansive luxury patio designed to wow. No detail has been spared for year-round enjoyment, featuring a heated in-ground pool, a full outdoor kitchen ideal for al fresco dining, and all-season comforts including built-in outdoor heaters and ceiling fans.
A short walk from the main house sits a beautifully reconditioned barn offering incredible multi-floor versatility with a few possibilities being a studio, work from home headquarters, or an income opportunity as a premier entertainment venue. This flexible space comes fully loaded with in-floor heating, a kitchenette, and bathroom.
This estate is as smart and self-sufficient as it is beautiful, featuring top-tier mechanical systems built for efficiency and peace of mind. Eco-friendly geo-thermal heat provides highly efficient climate control, while a premium de-ionizer water system delivers pristine water quality to the property. Best of all, a whole-house backup generator ensures uninterrupted comfort and security no matter the weather. For income opportunities, the land offers CRP potential while the barn is ready to host unforgettable events.
This is more than just a home—it’s a private legacy estate built to be cherished for generations....
Contact an agent
Home facts
- Year built:2007
- Listing ID #:7106536
- Added:105 day(s) ago
- Updated:October 23, 2026 at 12:26 PM
Rooms and interior
- Bedrooms:6
- Total bathrooms:5
- Full bathrooms:2
- Half bathrooms:2
- Dining Description:Eat In Kitchen, Separate/Formal Dining Room
- Bathrooms Description:Main Floor 1/2 Bath, Rough In
- Kitchen Description:Cooktop, Dishwasher, Microwave, Range, Refrigerator
- Basement:Yes
- Basement Description:Drainage System, Egress Window(s), Finished, Full, Sump Pump
- Living area:4,670 sq. ft.
Heating and cooling
- Cooling:Central Air
- Heating:Forced Air, Geothermal, In-Floor Heating
- Central air:Yes
Structure and exterior
- Roof:Asphalt
- Year built:2007
- Building area:4,670 sq. ft.
- Lot area:33.11 Acres
- Lot Features:Tree Coverage - Heavy, Wooded
- Levels:2 Story
Utilities
- Water:Well
- Sewer:Private Sewer
Finances and disclosures
- Price:$1,295,000
- Price per sq. ft.:$277.3
- Tax amount:$9,875 (2026)
Features and amenities
- Appliances:Microwave, Range, Refrigerator, Water Softener Owned
- Amenities:Air-To-Air Exchanger, Water Filtration System, Water Softener Owned
- Pool features:Below Ground, Heated, Outdoor
Parking
- Parking description:Attached Garage, Concrete, Gravel
- Garage:Yes
- Garage spaces:2
New listings near 25551 885th Avenue
- New
 $54,900Active2 beds 1 baths804 sq. ft.
1009 5th Avenue Nw, Austin, MN 55912
MLS# 7163879Listed by: HELP-U-SELL HERITAGE REAL EST. - New
 $139,500Active3 beds 2 baths1,332 sq. ft.
305 8th Street Nw, Austin, MN 55912
MLS# 7161273Listed by: DWELL REALTY GROUP LLC - New
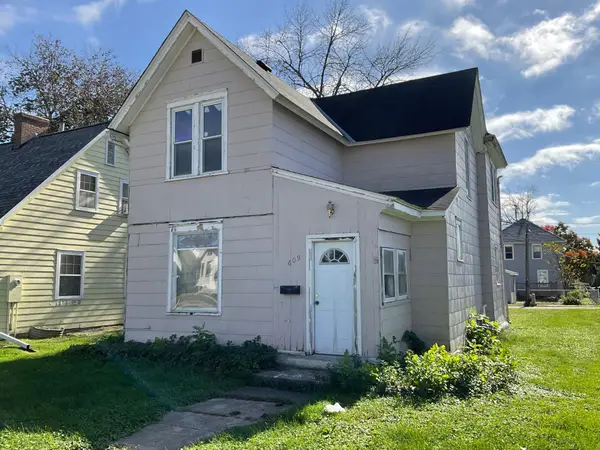 $95,000Active3 beds 2 baths1,490 sq. ft.
609 1st Avenue Sw, Austin, MN 55912
MLS# 7161085Listed by: FAWVER AGENCY - New
 $210,000Active4 beds 2 baths1,736 sq. ft.
2904 11th Street Ne, Austin, MN 55912
MLS# 7160205Listed by: DWELL REALTY GROUP LLC - New
 $244,900Active3 beds 2 baths2,399 sq. ft.
1410 3rd Avenue Sw, Austin, MN 55912
MLS# 7156714Listed by: REAL BROKER, LLC. - New
 $154,900Active3 beds 2 baths1,398 sq. ft.
807 7th Avenue Se, Austin, MN 55912
MLS# 7161648Listed by: REAL BROKER, LLC. - Open Sat, 10:30am to 12:30pmNew
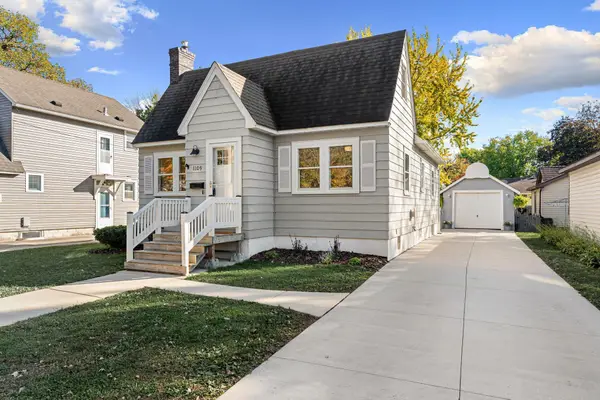 $189,900Active3 beds 2 baths1,499 sq. ft.
1109 6th Avenue Nw, Austin, MN 55912
MLS# 7161004Listed by: REAL BROKER, LLC.  $236,500Pending2 beds 2 baths1,258 sq. ft.
1705 Carriage Homes Drive Sw #D, Austin, MN 55912
MLS# 7160947Listed by: DWELL REALTY GROUP LLC- New
 $189,900Active3 beds 1 baths1,700 sq. ft.
1920 4th Avenue Nw, Austin, MN 55912
MLS# 7160532Listed by: STEICHEN REAL ESTATE  $139,900Pending4 beds 2 baths1,700 sq. ft.
815 10th Avenue Sw, Austin, MN 55912
MLS# 7160277Listed by: INFINITY REAL ESTATE


Protect your home and budget from life's surprises with an Assurant Home Warranty, backed by a partner that supports you through every step of homeownership. Explore Plans.
© 2026 Better Homes and Gardens Real Estate LLC. An Anywhere Real Estate company. All rights reserved. Better Homes and Gardens® Real Estate is a registered trademark owned by Meredith Operations Corporation, licensed to Better Homes and Gardens Real Estate LLC and used with permission. Better Homes and Gardens Real Estate LLC fully supports the principles of the Fair Housing Act and the Equal Opportunity Act. Listing information is deemed reliable but is not guaranteed accurate.
Each office is independently owned and operated.
Any services or products provided by third parties are not provided by, affiliated with or related to Better Homes and Gardens Real Estate LLC, or its affiliated companies.