
53499 255th Street, Austin, MN 55912
Local realty services provided by:Better Homes and Gardens Real Estate First Choice
53499 255th Street,Austin, MN 55912
$289,900
- 3 Beds
- 2 Baths
- 1,424 sq. ft.
- Single family
- Active
Listed by: matt bartholomew
Office: real broker, llc.
MLS#:7150265
Source:NSMLS
Price summary
- Price:$289,900
- Price per sq. ft.:$109.81
About this home
Discover the perfect blend of freedom, functionality, and peaceful living at this affordable acreage. Nestled against a scenic backdrop of mature woods, open grassy lawn, and a tranquil creek running right through the property, this home offers a private retreat where you can stretch out, unwind, and truly enjoy the outdoors.
Whether you’re a hobbyist, contractor, or outdoor enthusiast, the 50x24 steel building provides exceptional space for a workshop, heavy equipment or recreational storage. Additionally, the oversized 32x24 3-stall garage offers generous room for large vehicles, extra storage, and/or a dedicated workbench setup.
Inside, the home features a welcoming, open-concept kitchen and dining area designed for easy everyday living and entertaining. Modern vinyl windows keep the home bright and energy-efficient throughout the seasons. The highlight of the floor plan is the spacious main-floor primary suite addition—a private retreat featuring dual closets for ample storage. Step through the sliding patio doors directly onto a newer composite deck to enjoy peaceful morning coffees overlooking your tranquil surroundings.
Looking to add instant value or customized living space? The unfinished lower level offers a clean slate with plenty of room to build out additional bedrooms, a family room, or a home gym tailored to your exact needs.
Acreage properties with running water and timber, at an affordable price point are exceptionally hard to find. This property is ready for your vision....
Contact an agent
Home facts
- Year built:1948
- Listing ID #:7150265
- Added:8 day(s) ago
- Updated:October 23, 2026 at 12:26 PM
Rooms and interior
- Bedrooms:3
- Total bathrooms:2
- Full bathrooms:2
- Dining Description:Informal Dining Room, Kitchen/Dining Room
- Bathrooms Description:Main Floor Full Bath
- Kitchen Description:Dishwasher, Microwave, Range, Refrigerator
- Basement:Yes
- Basement Description:Block, Full, Unfinished
- Living area:1,424 sq. ft.
Heating and cooling
- Cooling:Central Air
- Heating:Forced Air
- Central air:Yes
Structure and exterior
- Roof:Asphalt
- Year built:1948
- Building area:1,424 sq. ft.
- Lot area:4.12 Acres
- Lot Features:Suitable for Horses, Tree Coverage - Heavy
- Construction Materials:Block
- Levels:2 Story
Utilities
- Water:Well
- Sewer:Septic System Compliant - Yes
Finances and disclosures
- Price:$289,900
- Price per sq. ft.:$109.81
- Tax amount:$2,510 (2026)
Features and amenities
- Appliances:Microwave, Range, Refrigerator, Washer
- Laundry features:Dryer, Washer
Parking
- Parking description:Detached Garage
- Garage:Yes
- Garage spaces:3
New listings near 53499 255th Street
- New
 $54,900Active2 beds 1 baths804 sq. ft.
1009 5th Avenue Nw, Austin, MN 55912
MLS# 7163879Listed by: HELP-U-SELL HERITAGE REAL EST. - New
 $139,500Active3 beds 2 baths1,332 sq. ft.
305 8th Street Nw, Austin, MN 55912
MLS# 7161273Listed by: DWELL REALTY GROUP LLC - New
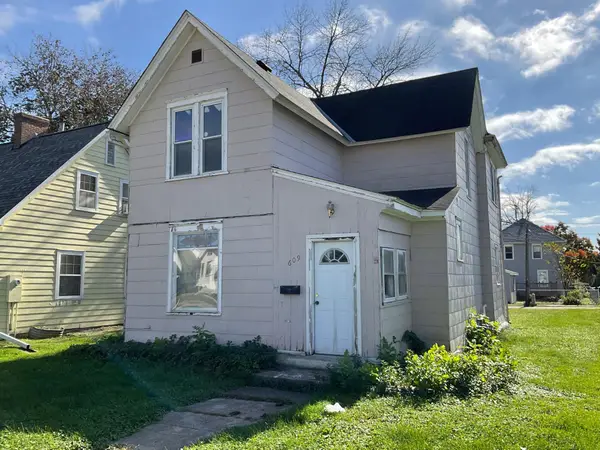 $95,000Active3 beds 2 baths1,490 sq. ft.
609 1st Avenue Sw, Austin, MN 55912
MLS# 7161085Listed by: FAWVER AGENCY - New
 $210,000Active4 beds 2 baths1,736 sq. ft.
2904 11th Street Ne, Austin, MN 55912
MLS# 7160205Listed by: DWELL REALTY GROUP LLC - New
 $244,900Active3 beds 2 baths2,399 sq. ft.
1410 3rd Avenue Sw, Austin, MN 55912
MLS# 7156714Listed by: REAL BROKER, LLC. - New
 $154,900Active3 beds 2 baths1,398 sq. ft.
807 7th Avenue Se, Austin, MN 55912
MLS# 7161648Listed by: REAL BROKER, LLC. - Open Sat, 10:30am to 12:30pmNew
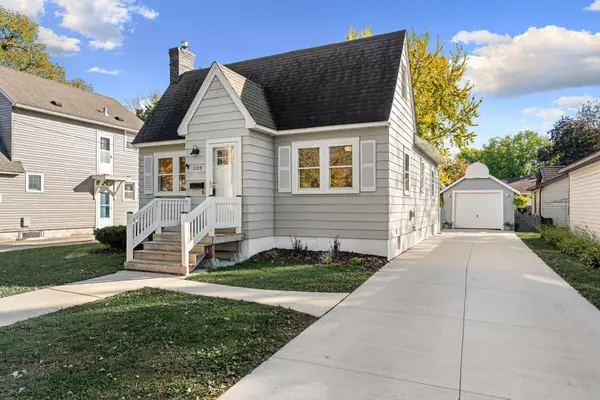 $189,900Active3 beds 2 baths1,499 sq. ft.
1109 6th Avenue Nw, Austin, MN 55912
MLS# 7161004Listed by: REAL BROKER, LLC.  $236,500Pending2 beds 2 baths1,258 sq. ft.
1705 Carriage Homes Drive Sw #D, Austin, MN 55912
MLS# 7160947Listed by: DWELL REALTY GROUP LLC- New
 $189,900Active3 beds 1 baths1,700 sq. ft.
1920 4th Avenue Nw, Austin, MN 55912
MLS# 7160532Listed by: STEICHEN REAL ESTATE  $139,900Pending4 beds 2 baths1,700 sq. ft.
815 10th Avenue Sw, Austin, MN 55912
MLS# 7160277Listed by: INFINITY REAL ESTATE


Protect your home and budget from life's surprises with an Assurant Home Warranty, backed by a partner that supports you through every step of homeownership. Explore Plans.
© 2026 Better Homes and Gardens Real Estate LLC. An Anywhere Real Estate company. All rights reserved. Better Homes and Gardens® Real Estate is a registered trademark owned by Meredith Operations Corporation, licensed to Better Homes and Gardens Real Estate LLC and used with permission. Better Homes and Gardens Real Estate LLC fully supports the principles of the Fair Housing Act and the Equal Opportunity Act. Listing information is deemed reliable but is not guaranteed accurate.
Each office is independently owned and operated.
Any services or products provided by third parties are not provided by, affiliated with or related to Better Homes and Gardens Real Estate LLC, or its affiliated companies.