
709 10th Street Ne, Austin, MN 55912
Local realty services provided by:Better Homes and Gardens Real Estate First Choice
709 10th Street Ne,Austin, MN 55912
$189,900
- 3 Beds
- 2 Baths
- 1,910 sq. ft.
- Single family
- Active
Listed by: the huerkamp home group, kaitlyn bahl
Office: keller williams preferred rlty
MLS#:6648336
Source:NSMLS
Price summary
- Price:$189,900
- Price per sq. ft.:$68.16
About this home
This charming 1920s home blends original comfort with thoughtful modern updates. Set on a spacious, tree-lined lot, it offers plenty of room both inside and out. The main level features a large living room and formal dining room with beautiful natural woodwork and newly refinished hardwood floors, along with a remodeled kitchen complete with stainless steel appliances, new cabinetry, and a cozy breakfast nook.
Upstairs, you'll find three spacious bedrooms and a fully updated bathroom with a new tub, vanity, and plumbing. A walk-up attic and full basement with an additional three-quarter bathrooms provide flexible storage and living space. Outside, enjoy a front deck, two private patios, and a large fenced backyard. Central air, forced air, natural gas heating, an attached garage, and a concrete driveway complete this well-maintained Austin home.
Contact an agent
Home facts
- Year built:1926
- Subdivision & Development:Railroad Add
- Listing ID #:6648336
- Added:105 day(s) ago
- Updated:October 23, 2026 at 12:26 PM
Rooms and interior
- Bedrooms:3
- Total bathrooms:2
- Full bathrooms:1
- Dining Description:Eat In Kitchen, Separate/Formal Dining Room
- Bathrooms Description:Basement, Upper Level Full Bath
- Kitchen Description:Disposal, Freezer, Microwave, Range, Refrigerator
- Basement:Yes
- Basement Description:Block, Daylight / Lookout Windows, Full
- Living area:1,910 sq. ft.
Heating and cooling
- Cooling:Central Air
- Heating:Forced Air
- Central air:Yes
Structure and exterior
- Roof:Asphalt, Pitched
- Year built:1926
- Building area:1,910 sq. ft.
- Lot area:0.16 Acres
- Lot Features:Tree Coverage - Medium
- Construction Materials:Block
- Levels:2+ Story
Utilities
- Water:City Water - Connected
- Sewer:City Sewer - Connected
Finances and disclosures
- Price:$189,900
- Price per sq. ft.:$68.16
- Tax amount:$2,470 (2026)
Features and amenities
- Appliances:Disposal, Microwave, Range, Refrigerator, Washer
- Laundry features:Dryer, Washer
- Amenities:Gas Water Heater
Parking
- Parking description:Attached Garage, Concrete, Garage Door Opener, Tuckunder Garage
- Garage:Yes
- Garage spaces:1
New listings near 709 10th Street Ne
- New
 $54,900Active2 beds 1 baths804 sq. ft.
1009 5th Avenue Nw, Austin, MN 55912
MLS# 7163879Listed by: HELP-U-SELL HERITAGE REAL EST. - New
 $139,500Active3 beds 2 baths1,332 sq. ft.
305 8th Street Nw, Austin, MN 55912
MLS# 7161273Listed by: DWELL REALTY GROUP LLC - New
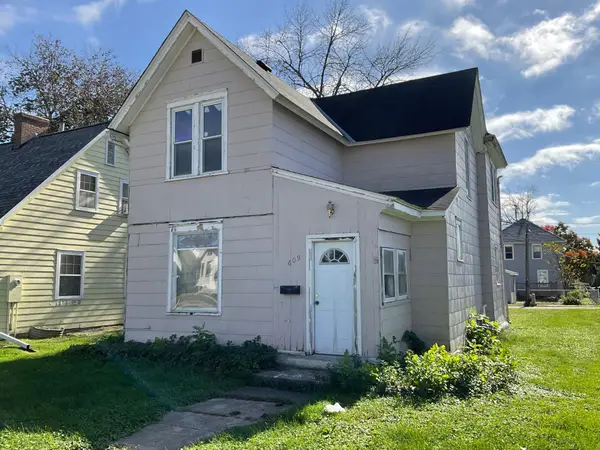 $95,000Active3 beds 2 baths1,490 sq. ft.
609 1st Avenue Sw, Austin, MN 55912
MLS# 7161085Listed by: FAWVER AGENCY - New
 $210,000Active4 beds 2 baths1,736 sq. ft.
2904 11th Street Ne, Austin, MN 55912
MLS# 7160205Listed by: DWELL REALTY GROUP LLC - New
 $244,900Active3 beds 2 baths2,399 sq. ft.
1410 3rd Avenue Sw, Austin, MN 55912
MLS# 7156714Listed by: REAL BROKER, LLC. - New
 $154,900Active3 beds 2 baths1,398 sq. ft.
807 7th Avenue Se, Austin, MN 55912
MLS# 7161648Listed by: REAL BROKER, LLC. - Open Sat, 10:30am to 12:30pmNew
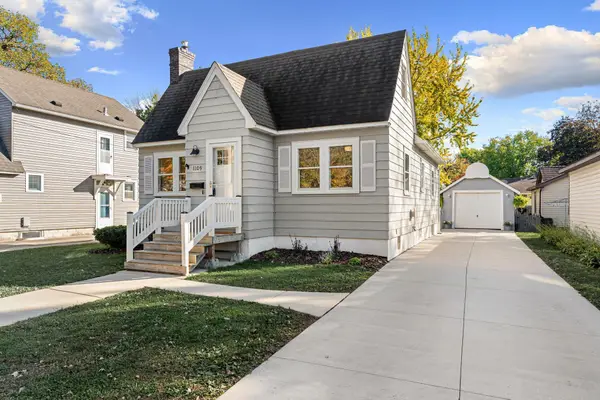 $189,900Active3 beds 2 baths1,499 sq. ft.
1109 6th Avenue Nw, Austin, MN 55912
MLS# 7161004Listed by: REAL BROKER, LLC.  $236,500Pending2 beds 2 baths1,258 sq. ft.
1705 Carriage Homes Drive Sw #D, Austin, MN 55912
MLS# 7160947Listed by: DWELL REALTY GROUP LLC- New
 $189,900Active3 beds 1 baths1,700 sq. ft.
1920 4th Avenue Nw, Austin, MN 55912
MLS# 7160532Listed by: STEICHEN REAL ESTATE  $139,900Pending4 beds 2 baths1,700 sq. ft.
815 10th Avenue Sw, Austin, MN 55912
MLS# 7160277Listed by: INFINITY REAL ESTATE


Protect your home and budget from life's surprises with an Assurant Home Warranty, backed by a partner that supports you through every step of homeownership. Explore Plans.
© 2026 Better Homes and Gardens Real Estate LLC. An Anywhere Real Estate company. All rights reserved. Better Homes and Gardens® Real Estate is a registered trademark owned by Meredith Operations Corporation, licensed to Better Homes and Gardens Real Estate LLC and used with permission. Better Homes and Gardens Real Estate LLC fully supports the principles of the Fair Housing Act and the Equal Opportunity Act. Listing information is deemed reliable but is not guaranteed accurate.
Each office is independently owned and operated.
Any services or products provided by third parties are not provided by, affiliated with or related to Better Homes and Gardens Real Estate LLC, or its affiliated companies.