
32751 182nd Avenue, Avon, MN 56310
Local realty services provided by:Better Homes and Gardens Real Estate Park Company
32751 182nd Avenue,Avon, MN 56310
$989,900
- 5 Beds
- 4 Baths
- 4,329 sq. ft.
- Single family
- Active
Listed by: wade w. rodenwald
Office: century 21 first realty, inc.
MLS#:7171577
Source:NSMLS
Price summary
- Price:$989,900
- Price per sq. ft.:$225.54
About this home
Gorgeous 5-bedroom, 4-bath home on 1.88 acres with deeded access to Upper Spunk Lake! With over 4,300 finished sq ft, this home offers spacious gathering areas, a four season sunroom and a vaulted living room with a stone gas fireplace. The kitchen features new cabinetry, granite countertops and a walk-in pantry. The Main-floor laundry has been completely refinished with new cabinetry, quartz countertops and a new washer and dryer. New flooring throughout the main and upper levels adds to the updates. Four bedrooms upstairs include a spacious primary suite with a private bath and walk-in closet. The finished walkout lower level includes a large family room, wet bar, fifth bedroom, and additional storage.
Enjoy a backyard made for entertaining with a stamped concrete patio, a 20x40 heated inground saltwater pool with an automatic cover, basketball sport court, putting green, patio with pergola, and maintenance-free decking. An inground sprinkler system keeps the grounds looking their best. The oversized, fully finished/heated 3+ stall garage offers ample room for vehicles, storage and hobbies. Extensive improvements include a new asphalt driveway, roof, septic system and drain field, water heater, Culligan water softener with reverse osmosis, and a Generac system. A wonderful combination of space, updates, and outdoor amenities, with lake access that includes a dock and boat slip to enjoy!...
Contact an agent
Home facts
- Year built:2002
- Subdivision & Development:Upper Spunk Estates 2
- Listing ID #:7171577
- Added:1 day(s) ago
- Updated:November 12, 2026 at 09:59 PM
Rooms and interior
- Bedrooms:5
- Total bathrooms:4
- Full bathrooms:3
- Half bathrooms:1
- Dining Description:Kitchen/Dining Room
- Bathrooms Description:Full Basement, Main Floor 1/2 Bath, Upper Level Full Bath
- Kitchen Description:Dishwasher, Double Oven, Exhaust Fan, Microwave, Range, Refrigerator, Stainless Steel Appliances
- Basement:Yes
- Basement Description:Daylight / Lookout Windows, Drain Tiled, Drainage System, Egress Window(s), Finished, Full, Storage Space, Storage/Locker, Walkout
- Living area:4,329 sq. ft.
Heating and cooling
- Cooling:Central Air
- Heating:Forced Air
- Central air:Yes
Structure and exterior
- Roof:Age 8 Years or Less, Asphalt
- Year built:2002
- Building area:4,329 sq. ft.
- Lot area:1.88 Acres
- Lot Features:Irregular Lot, Tree Coverage - Light
- Levels:2 Story
Utilities
- Water:Well
- Sewer:Mound Septic, Septic System Compliant - Yes
Finances and disclosures
- Price:$989,900
- Price per sq. ft.:$225.54
- Tax amount:$6,992 (2026)
Features and amenities
- Appliances:Exhaust Fan, Microwave, Range, Refrigerator, Stainless Steel Appliances, Washer
- Laundry features:Dryer, Washer
- Amenities:Air-To-Air Exchanger, Gas Water Heater, Water Filtration System
- Pool features:Below Ground, Heated, Outdoor
Parking
- Parking description:Asphalt, Attached Garage, Heated Garage, Insulated Garage, Storage
- Garage:Yes
- Garage spaces:3
New listings near 32751 182nd Avenue
- New
 $649,900Active5 beds 4 baths4,338 sq. ft.
37863 186th Avenue, Avon, MN 56310
MLS# 7170611Listed by: CENTRAL MN REALTY LLC - Open Sun, 11:45am to 1pmNew
 $314,900Active3 beds 2 baths2,128 sq. ft.
716 Ochotto Lake Drive, Avon, MN 56310
MLS# 7169190Listed by: AGENCY NORTH REAL ESTATE, INC 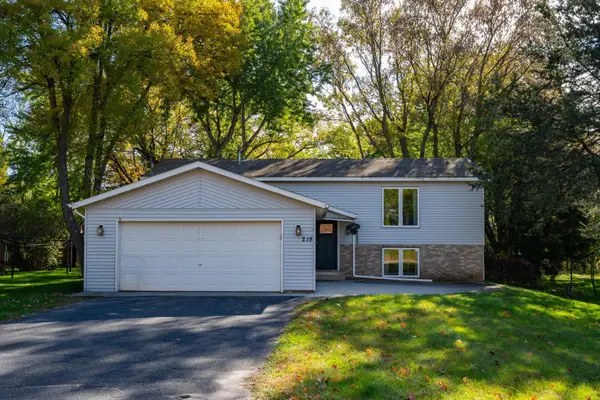 $294,900Active4 beds 2 baths1,956 sq. ft.
218 Char Avenue Ne, Avon, MN 56310
MLS# 7159281Listed by: MORGAN & CO. $384,900Active4 beds 2 baths2,296 sq. ft.
34641 Plum Hill Lane, Avon, MN 56310
MLS# 7157881Listed by: RE/MAX RESULTS $369,570Active3 beds 2 baths1,271 sq. ft.
801 Prateria, Avon, MN 56310
MLS# 7156035Listed by: ASHWORTH REAL ESTATE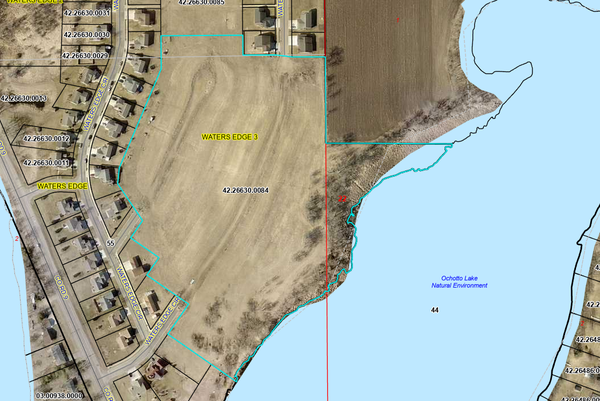 $499,900Active16.57 Acres
TBD Waters Edge Circle, Avon, MN 56310
MLS# 7147889Listed by: AGENCY NORTH REAL ESTATE, INC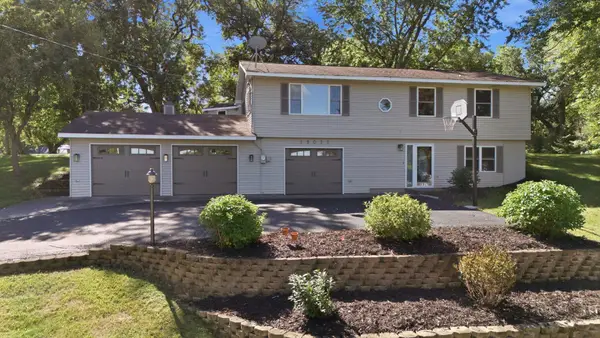 $319,900Active3 beds 2 baths1,654 sq. ft.
19071 Two Rivers Road, Avon, MN 56310
MLS# 7145657Listed by: JP MEAGHER REALTY $429,900Pending3 beds 2 baths1,630 sq. ft.
214 Woolgrass Way, Avon, MN 56310
MLS# 7142684Listed by: CENTRAL MN REALTY LLC $309,900Active2 beds 1 baths1,067 sq. ft.
110 Woolgrass Way, Avon, MN 56310
MLS# 7142871Listed by: PROGRESSIVE BUILDERS REAL ESTATE


Protect your home and budget from life's surprises with an Assurant Home Warranty, backed by a partner that supports you through every step of homeownership. Explore Plans.
© 2026 Better Homes and Gardens Real Estate LLC. An Anywhere Real Estate company. All rights reserved. Better Homes and Gardens® Real Estate is a registered trademark owned by Meredith Operations Corporation, licensed to Better Homes and Gardens Real Estate LLC and used with permission. Better Homes and Gardens Real Estate LLC fully supports the principles of the Fair Housing Act and the Equal Opportunity Act. Listing information is deemed reliable but is not guaranteed accurate.
Each office is independently owned and operated.
Any services or products provided by third parties are not provided by, affiliated with or related to Better Homes and Gardens Real Estate LLC, or its affiliated companies.