
32805 Spunk Tree Circle, Avon, MN 56310
Local realty services provided by:Better Homes and Gardens Real Estate First Choice
32805 Spunk Tree Circle,Avon, MN 56310
$667,500
- 3 Beds
- 3 Baths
- 2,404 sq. ft.
- Single family
- Active
Listed by: matthew a. imdieke, ashley williams
Office: central mn realty llc.
MLS#:7141342
Source:NSMLS
Price summary
- Price:$667,500
- Price per sq. ft.:$277.66
About this home
Impressive Lake Home featuring TWO garages with finished sq. ft, endless entertainment space, room for additional bedrooms and living space and desirable hardbottom sandy shoreline on popular Upper Spunk Lake. This property is in immaculate condition inside and with countless trendy updates and finishes you must see to appreciate. Difficult to find a more desirable lake front with minimal elevation, beautiful landscaping, lakeside patio to enjoy West facing sunsets, and beach area for swimming. Spacious main level offers kitchen with white painted cabinets, stainless steel appliances, granite counter-tops, tiled backsplash, plank flooring, large living room and primary bedroom with excellent lake views, full bathroom and laundry room all on main floor for convenience of one level living. Upper level has two additional large bedrooms for family and guests. Lower-level walk-out basement is ideal for entertaining with wet bar, family room, gas fireplace, office or future 4th bedroom, bathroom with walk-in tiled shower, all recently remodeled. Plenty of room for all your toys, hobbies, and guests to entertain in detached garages featuring 300 sq. ft. of finished living space, rec room, 2nd wet bar, 2nd gas fireplace, 2nd bathroom with walk-in tiled shower, AC, beautiful outdoor patio featuring a stone wood fireplace and hot tub overlooking secluded farm fields. Newer 3-stall garage has loft for endless storage or create even more living space. Upper Spunk Lake is known for excellent fishing and recreation year-round and located only a few minutes off I-94 and 60 minutes from Twin Cities Metro. Beautifully manicured lawn with sprinkler system, nice landscaping and flowers to enjoy. This property offers endless opportunities to accommodate buyers wants and needs, start making Lake Memories Today!!...
Contact an agent
Home facts
- Year built:1945
- Subdivision & Development:Connaughts Add
- Listing ID #:7141342
- Added:5 day(s) ago
- Updated:September 17, 2026 at 12:54 PM
Rooms and interior
- Bedrooms:3
- Total bathrooms:3
- Full bathrooms:1
- Half bathrooms:1
- Dining Description:Eat In Kitchen
- Bathrooms Description:3/4 Basement, Main Floor 3/4 Bath, Main Floor Full Bath, Walk-In Shower Stall
- Kitchen Description:Dishwasher, Microwave, Range, Refrigerator
- Basement:Yes
- Basement Description:Block, Daylight / Lookout Windows, Drain Tiled, Finished, Full, Sump Pump, Walkout
- Living area:2,404 sq. ft.
Heating and cooling
- Cooling:Central Air, Ductless Mini-Split
- Heating:Fireplace(s), Forced Air
- Central air:Yes
Structure and exterior
- Roof:Asphalt, Pitched
- Year built:1945
- Building area:2,404 sq. ft.
- Lot area:15000 Acres
- Lot Features:Accessible Shoreline, Cleared, Tree Coverage - Medium, Underground Utilities
- Levels:1 1/2 Story
Utilities
- Water:Well
- Sewer:Private Sewer
Finances and disclosures
- Price:$667,500
- Price per sq. ft.:$277.66
- Tax amount:$3,634 (2026)
Features and amenities
- Appliances:Microwave, Range, Refrigerator, Washer, Water Softener Owned
- Laundry features:Dryer, Washer
- Amenities:Water Softener Owned
Parking
- Parking description:Concrete, Detached Garage, Garage Door Opener, Heated Garage, Multiple Garages, Storage
- Garage:Yes
- Garage spaces:4
New listings near 32805 Spunk Tree Circle
- Coming SoonOpen Tue, 4 to 6pm
 $429,900Coming Soon3 beds 2 baths1,630 sq. ft.
214 Woolgrass Way, Avon, MN 56310
MLS# 7142684Listed by: CENTRAL MN REALTY LLC - New
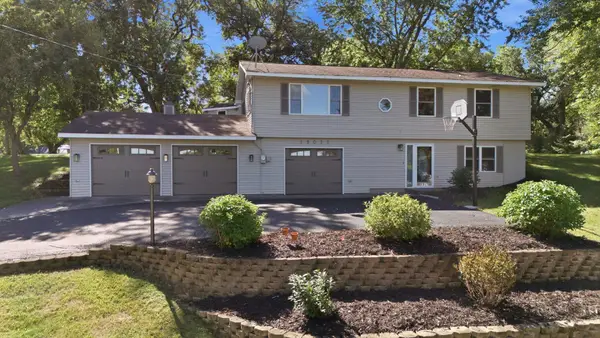 $319,900Active3 beds 2 baths1,654 sq. ft.
19071 Two Rivers Road, Avon, MN 56310
MLS# 7145657Listed by: JP MEAGHER REALTY - New
 $314,900Active2 beds 1 baths1,067 sq. ft.
110 Woolgrass Way, Avon, MN 56310
MLS# 7142871Listed by: PROGRESSIVE BUILDERS REAL ESTATE - Open Sat, 10am to 12pmNew
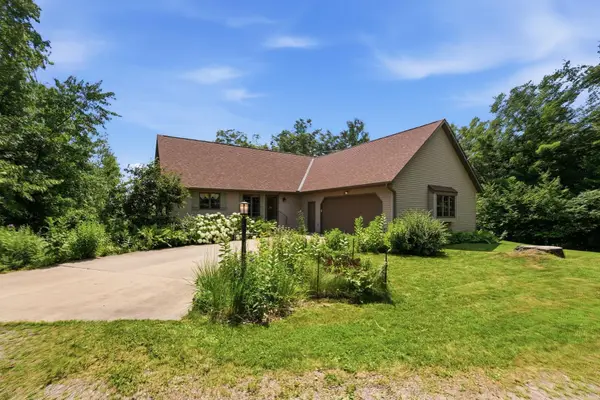 $524,900Active4 beds 3 baths2,625 sq. ft.
14315 County Road 159, Avon, MN 56310
MLS# 7141055Listed by: VOIGTJOHNSON - Open Thu, 4:30 to 6pmNew
 $319,900Active3 beds 2 baths2,216 sq. ft.
315 Barracuda Avenue Ne, Avon, MN 56310
MLS# 7136303Listed by: CENTRAL MN REALTY LLC  $179,900Active2 beds 2 baths1,184 sq. ft.
264 1st Street Se #8, Avon, MN 56310
MLS# 7139578Listed by: SAVVY AVENUE, LLC $390,000Active3 beds 1 baths1,411 sq. ft.
17567 Upper Spunk Lake Road, Avon, MN 56310
MLS# 7132908Listed by: VOIGTJOHNSON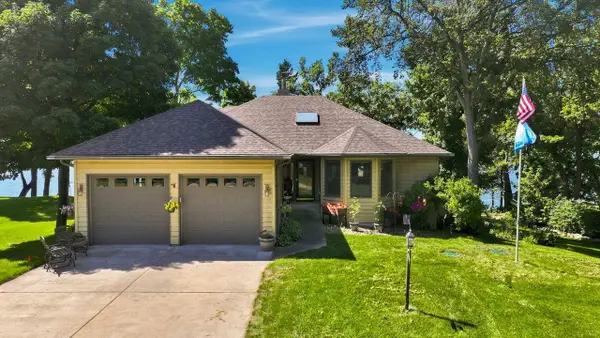 $635,000Pending3 beds 3 baths2,915 sq. ft.
32897 Spunk Tree Circle, Avon, MN 56310
MLS# 7135357Listed by: COLDWELL BANKER REALTY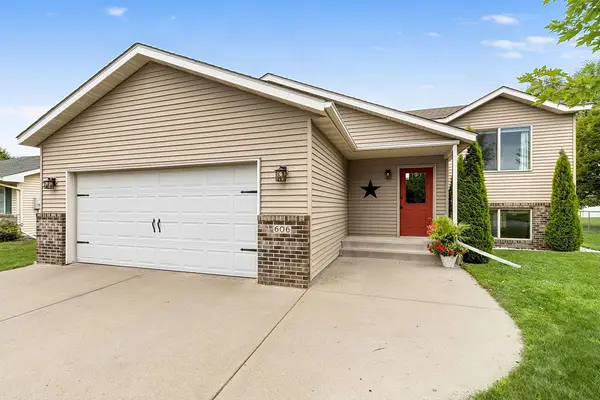 $289,900Pending4 beds 2 baths1,752 sq. ft.
606 Lake Anna Drive, Avon, MN 56310
MLS# 7134549Listed by: PREMIER REAL ESTATE SERVICES


Protect your home and budget from life's surprises with an Assurant Home Warranty, backed by a partner that supports you through every step of homeownership. Explore Plans.
© 2026 Better Homes and Gardens Real Estate LLC. An Anywhere Real Estate company. All rights reserved. Better Homes and Gardens® Real Estate is a registered trademark owned by Meredith Operations Corporation, licensed to Better Homes and Gardens Real Estate LLC and used with permission. Better Homes and Gardens Real Estate LLC fully supports the principles of the Fair Housing Act and the Equal Opportunity Act. Listing information is deemed reliable but is not guaranteed accurate.
Each office is independently owned and operated.
Any services or products provided by third parties are not provided by, affiliated with or related to Better Homes and Gardens Real Estate LLC, or its affiliated companies.