
32878 Spunk Tree Circle, Avon, MN 56310
Local realty services provided by:Better Homes and Gardens Real Estate Advantage One
32878 Spunk Tree Circle,Avon, MN 56310
$349,900
- 4 Beds
- 3 Baths
- 3,392 sq. ft.
- Single family
- Pending
Listed by: amy johnson
Office: central mn realty llc.
MLS#:7079683
Source:ND_FMAAR
Price summary
- Price:$349,900
- Price per sq. ft.:$103.15
About this home
Enjoy an ideal combination of privacy, space, and scenic views near Upper Spunk Lake at a reduced price! Set on a peaceful 0.6-acre lot with mature trees and stunning sunsets, this spacious home offers flexible living areas ideal for entertaining, working from home, or hobbies. It's an exceptional value for the location and features offered!
Spacious 4-bedroom, 3-bath home with a kitchen/dining area that flows into the living room with a cozy fireplace. A flexible bonus room ideal for a dream walk-in closet, home office, workout space, or sitting area. The lower level boasts an open family/den/entertainment area with fireplace and an abundance of storage space with exterior entrance.
Step outside to enjoy beautiful views, endless potential, and the oversized 3-stall heated garage.
If you've been searching for an incredible property at an exceptional value, this is it!
Contact an agent
Home facts
- Year built:1985
- Listing ID #:7079683
- Added:47 day(s) ago
- Updated:July 11, 2026 at 11:14 AM
Rooms and interior
- Bedrooms:4
- Total bathrooms:3
- Full bathrooms:1
- Half bathrooms:1
- Rooms Total:10
- Living area:3,392 sq. ft.
Heating and cooling
- Cooling:Central Air
- Heating:Forced Air
- Central air:Yes
Structure and exterior
- Year built:1985
- Building area:3,392 sq. ft.
- Lot area:0.61 Acres
- Exterior Features:Patio
Utilities
- Water:Well
- Sewer:Septic System Compliant - Yes
Finances and disclosures
- Price:$349,900
- Price per sq. ft.:$103.15
- Tax amount:$3,866
Parking
- Parking description:Heated Garage
- Garage spaces:3
New listings near 32878 Spunk Tree Circle
- Coming Soon
 $524,900Coming Soon4 beds 3 baths
37785 Sunnyfield Circle, Avon, MN 56310
MLS# 7107360Listed by: AGENCY NORTH REAL ESTATE, INC 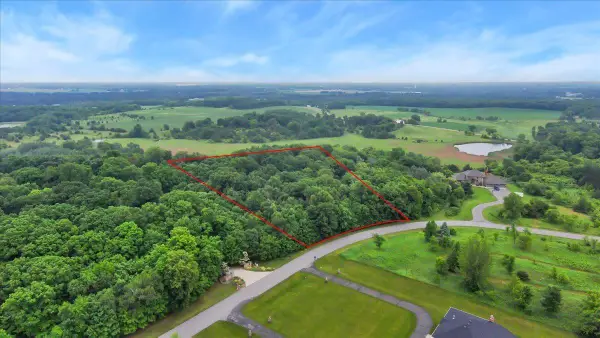 $300,000Active10 Acres
10897 North Ridge Lane, Avon, MN 56310
MLS# 7098123Listed by: EDINA REALTY, INC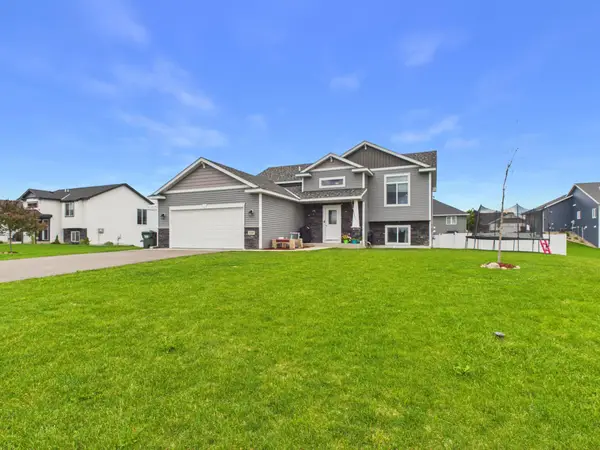 $344,999Active3 beds 2 baths1,271 sq. ft.
114 Collina Circle, Avon, MN 56310
MLS# 7096645Listed by: CENTRAL MN REALTY LLC $1,190,000Active6 beds 4 baths4,504 sq. ft.
32712 182nd Avenue, Avon, MN 56310
MLS# 7093700Listed by: CENTRAL MN REALTY LLC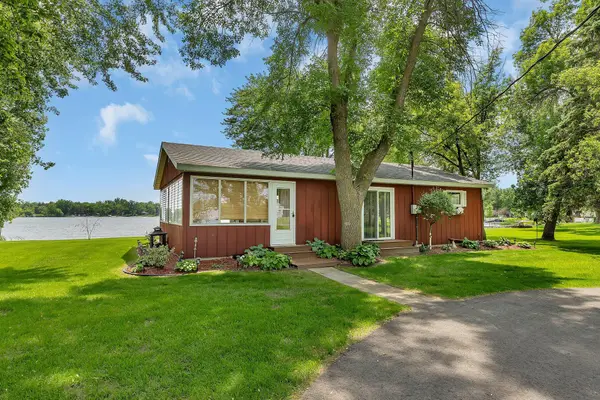 $399,900Pending2 beds 1 baths1,056 sq. ft.
19372 Two Rivers Road, Avon, MN 56310
MLS# 7092573Listed by: JP MEAGHER REALTY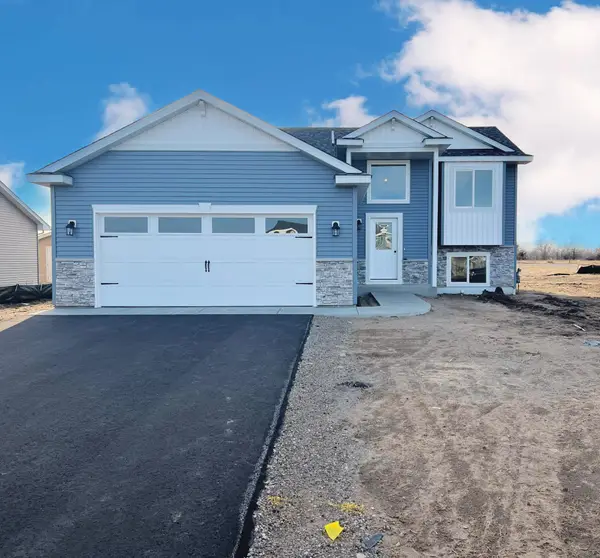 $321,500Active2 beds 1 baths1,086 sq. ft.
807 Prateria Avenue, Avon, MN 56310
MLS# 7090463Listed by: ASHWORTH REAL ESTATE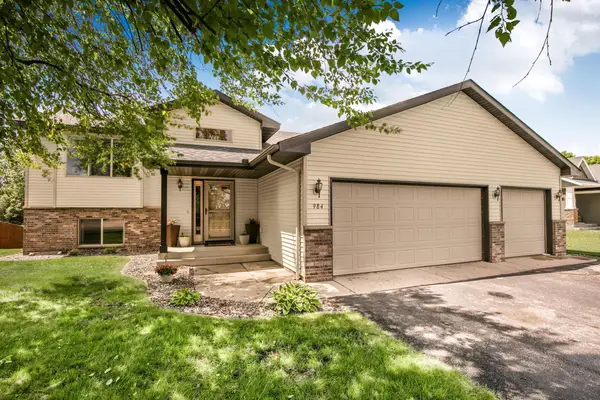 $349,900Pending3 beds 2 baths2,146 sq. ft.
984 Waters Edge Circle, Avon, MN 56310
MLS# 7088992Listed by: CENTURY 21 FIRST REALTY, INC.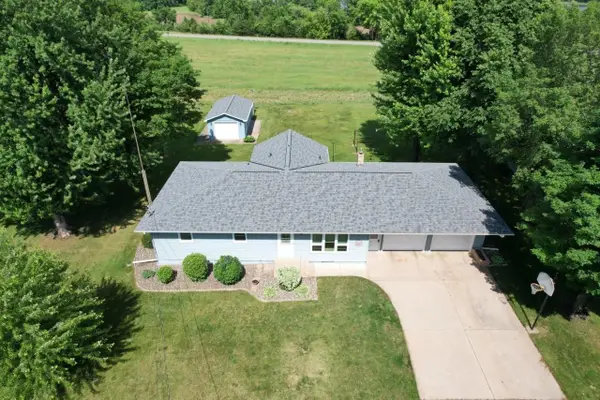 $339,900Active3 beds 2 baths2,063 sq. ft.
32814 Spunk Tree Circle, Avon, MN 56310
MLS# 7089030Listed by: CENTRAL MN REALTY LLC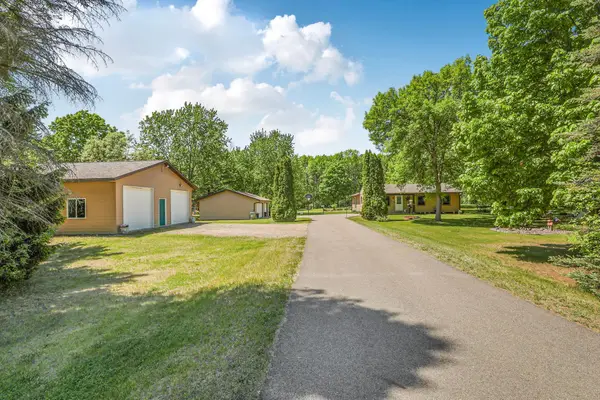 $549,900Active4 beds 2 baths1,539 sq. ft.
37713 190th Avenue, Avon, MN 56310
MLS# 7088710Listed by: CENTURY 21 FIRST REALTY, INC.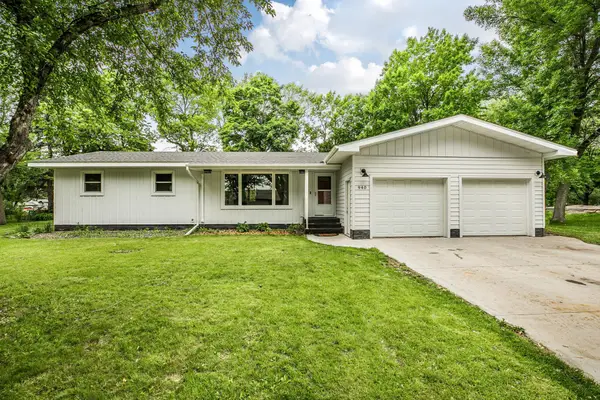 $325,000Pending4 beds 3 baths2,162 sq. ft.
940 Hamlet Drive N, Avon, MN 56310
MLS# 7085215Listed by: VOIGTJOHNSON


Protect your home and budget from life's surprises with an Assurant Home Warranty, backed by a partner that supports you through every step of homeownership. Explore Plans.
© 2026 Better Homes and Gardens Real Estate LLC. An Anywhere Real Estate company. All rights reserved. Better Homes and Gardens® Real Estate is a registered trademark owned by Meredith Operations Corporation, licensed to Better Homes and Gardens Real Estate LLC and used with permission. Better Homes and Gardens Real Estate LLC fully supports the principles of the Fair Housing Act and the Equal Opportunity Act. Listing information is deemed reliable but is not guaranteed accurate.
Each office is independently owned and operated.
Any services or products provided by third parties are not provided by, affiliated with or related to Better Homes and Gardens Real Estate LLC, or its affiliated companies.