
51 Aspen Lane, Babbitt, MN 55706
Local realty services provided by:Better Homes and Gardens Real Estate Park Company
51 Aspen Lane,Babbitt, MN 55706
$130,000
- 3 Beds
- 2 Baths
- 1,602 sq. ft.
- Single family
- Active
Listed by: paul docauer
Office: re/max advantage plus
MLS#:7132407
Source:NSMLS
Price summary
- Price:$130,000
- Price per sq. ft.:$72.22
About this home
Welcome to 51 Aspen Lane! This inviting Babbitt home offers an ideal layout, flexible living spaces, and exceptional outdoor entertaining potential. The main level features a seamless open-concept living and dining area—perfect for gathering with family and friends. Head upstairs to find three comfortable
bedrooms tucked away on the second floor for ultimate privacy. Downstairs, the full basement provides two versatile bonus rooms ready for your finishing touches, easily serving as a home office, gym, craft room, or future guest space. Step outside into your personal outdoor retreat: a massive, fully fenced backyard anchored by an expansive concrete patio. Whether you're hosting summer BBQs, letting pets run freely, or creating your dream garden, this space delivers endless possibilities. It’s not perfect, but it’s ready for you to make it your own. Schedule your tour today and unlock this home's true potential!
Contact an agent
Home facts
- Year built:1951
- Subdivision & Development:Babbitt First Div
- Listing ID #:7132407
- Added:46 day(s) ago
- Updated:October 10, 2026 at 12:21 PM
Rooms and interior
- Bedrooms:3
- Total bathrooms:2
- Full bathrooms:2
- Dining Description:Kitchen/Dining Room
- Bathrooms Description:3/4 Basement
- Kitchen Description:Dishwasher, Microwave, Range, Refrigerator
- Basement:Yes
- Basement Description:Block
- Living area:1,602 sq. ft.
Heating and cooling
- Heating:Forced Air
Structure and exterior
- Roof:Asphalt
- Year built:1951
- Building area:1,602 sq. ft.
- Lot area:0.21 Acres
- Lot Features:Tree Coverage - Medium
- Levels:2 Story
Utilities
- Water:City Water - Connected
- Sewer:City Sewer - Connected
Finances and disclosures
- Price:$130,000
- Price per sq. ft.:$72.22
- Tax amount:$2,046 (2026)
Features and amenities
- Appliances:Microwave, Range, Refrigerator
- Pool features:Above Ground
Parking
- Parking description:Asphalt, Attached Garage
- Garage:Yes
- Garage spaces:2
New listings near 51 Aspen Lane
- New
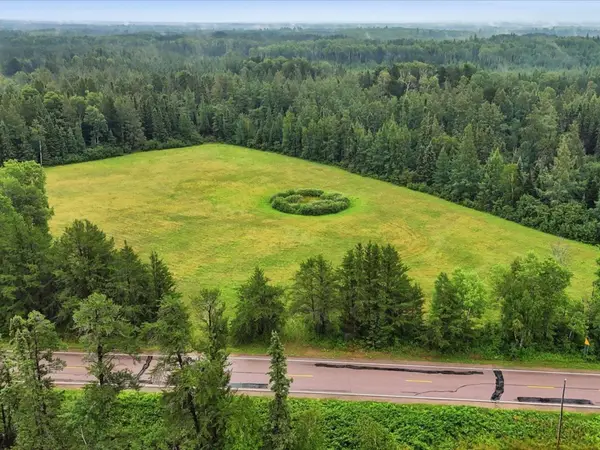 $525,000Active50 Acres
TBD 1 County Rd 904, Babbitt, MN 55706
MLS# 7157405Listed by: LAKES SOTHEBY'S INTERNATIONAL REALTY - New
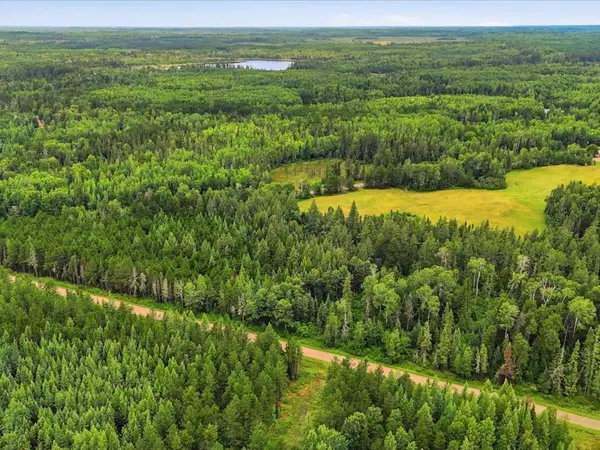 $110,000Active40 Acres
TBD 2 County Rd 904, Babbitt, MN 55706
MLS# 7157428Listed by: LAKES SOTHEBY'S INTERNATIONAL REALTY - New
 $95,500Active35 Acres
TBD 3 County Rd 904, Babbitt, MN 55706
MLS# 7157457Listed by: LAKES SOTHEBY'S INTERNATIONAL REALTY  $185,000Active4 beds 2 baths2,173 sq. ft.
15 Locust Drive, Babbitt, MN 55706
MLS# 7151578Listed by: Z'UP NORTH REALTY, INC. $137,900Active2 beds 2 baths912 sq. ft.
16 Beech Court, Babbitt, MN 55706
MLS# 7136165Listed by: Z'UP NORTH REALTY, INC. $425,000Active8 beds 4 baths3,460 sq. ft.
12 Linney Street, Babbitt, MN 55706
MLS# 7133459Listed by: ANCHOR REALTY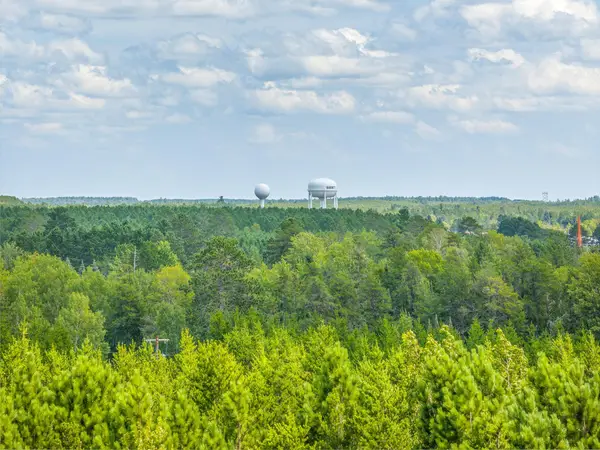 $50,000Active4 Acres
Tract C Hwy 21, Babbitt, MN 55706
MLS# 7132578Listed by: Z'UP NORTH REALTY, INC. $234,900Active3 beds 1 baths1,248 sq. ft.
8557 Highway 21 N, Babbitt, MN 55706
MLS# 7117307Listed by: KELLER WILLIAMS CLASSIC RLTY NW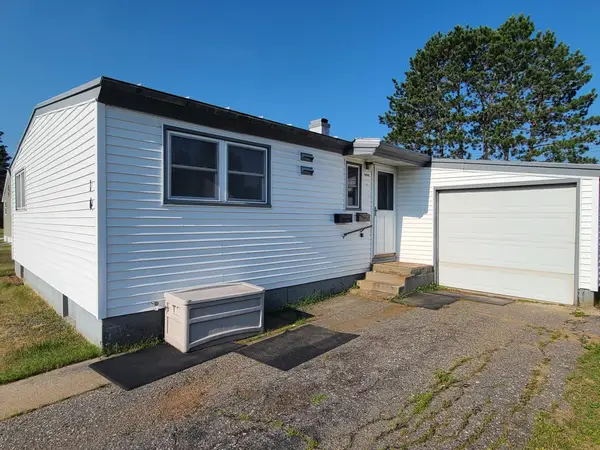 $119,900Active3 beds 1 baths884 sq. ft.
14 Hemlock Circle, Babbitt, MN 55706
MLS# 7108023Listed by: 10,000 HOMES LLC


Protect your home and budget from life's surprises with an Assurant Home Warranty, backed by a partner that supports you through every step of homeownership. Explore Plans.
© 2026 Better Homes and Gardens Real Estate LLC. An Anywhere Real Estate company. All rights reserved. Better Homes and Gardens® Real Estate is a registered trademark owned by Meredith Operations Corporation, licensed to Better Homes and Gardens Real Estate LLC and used with permission. Better Homes and Gardens Real Estate LLC fully supports the principles of the Fair Housing Act and the Equal Opportunity Act. Listing information is deemed reliable but is not guaranteed accurate.
Each office is independently owned and operated.
Any services or products provided by third parties are not provided by, affiliated with or related to Better Homes and Gardens Real Estate LLC, or its affiliated companies.