
1534 Willard Lake Road Nw, Backus, MN 56435
Local realty services provided by:Better Homes and Gardens Real Estate Park Company
1534 Willard Lake Road Nw,Backus, MN 56435
$159,900
- 2 Beds
- 1 Baths
- 690 sq. ft.
- Single family
- Coming Soon
Listed by: chad schwendeman, jayson geditz
Office: exp realty
MLS#:7158826
Source:NSMLS
Price summary
- Price:$159,900
- Price per sq. ft.:$231.74
About this home
What a wonderful opportunity to own a cabin in the woods just east of Backus! This two bedroom, one bath log style home rests on over 2 acres and looking for the next family to enjoy! The property features vaulted ceilings, cozy warm feel, wood burning fireplace, and so much more! Outside, enjoy the wildlife, mature trees, and beautiful deck overlooking it all. Don't miss this opportunity, Schedule Your Showing Today!
Contact an agent
Home facts
- Year built:1997
- Listing ID #:7158826
- Updated:November 12, 2026 at 02:05 PM
Rooms and interior
- Bedrooms:2
- Total bathrooms:1
- Dining Description:Living/Dining Room
- Bathrooms Description:Main Floor 3/4 Bath
- Kitchen Description:Microwave, Range, Refrigerator
- Living area:690 sq. ft.
Heating and cooling
- Cooling:Window Unit(s)
- Heating:Baseboard, Wood Stove
Structure and exterior
- Roof:Asphalt
- Year built:1997
- Building area:690 sq. ft.
- Lot area:2.25 Acres
- Lot Features:Tree Coverage - Medium
- Construction Materials:Block
- Levels:1 Story
Utilities
- Water:Well
- Sewer:Tank with Drainage Field
Finances and disclosures
- Price:$159,900
- Price per sq. ft.:$231.74
- Tax amount:$412 (2026)
Features and amenities
- Appliances:Microwave, Range, Refrigerator
New listings near 1534 Willard Lake Road Nw
- Coming Soon
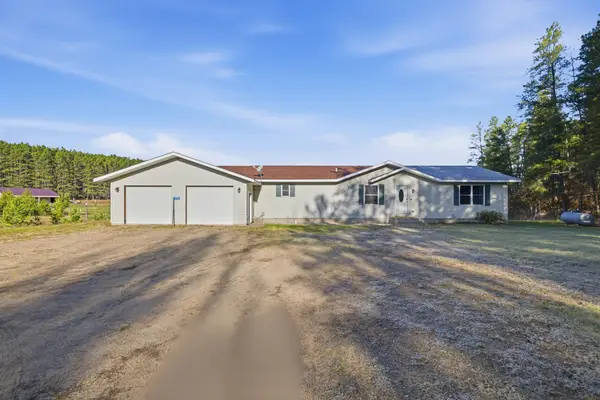 $395,900Coming Soon5 beds 3 baths2,580 sq. ft.
2170 8th Street Sw, Backus, MN 56435
MLS# 7168888Listed by: RE/MAX RESULTS - NISSWA - New
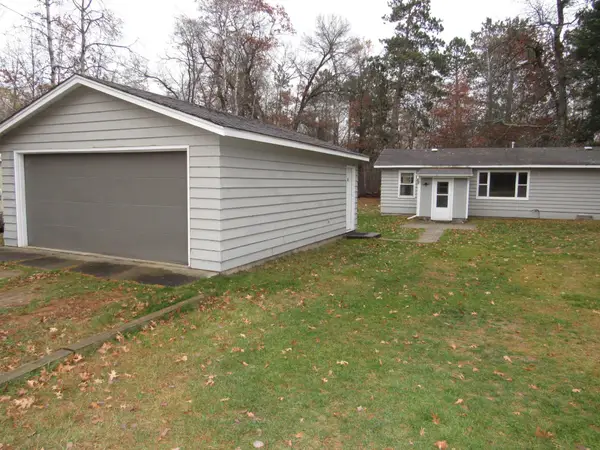 $165,900Active2 beds 1 baths672 sq. ft.
1391 16th Street Nw, Backus, MN 56435
MLS# 7167808Listed by: GILCHRIST REALTY  $799,900Active3 beds 3 baths2,139 sq. ft.
671 12th Avenue Nw, Backus, MN 56435
MLS# 7164091Listed by: KELLER WILLIAMS REALTY PROFESSIONALS $139,900Active1536 Acres
4227 Mangy Moose # 28 Trail Nw, Backus, MN 56435
MLS# 7156998Listed by: REALTY ONE GROUP CHOICE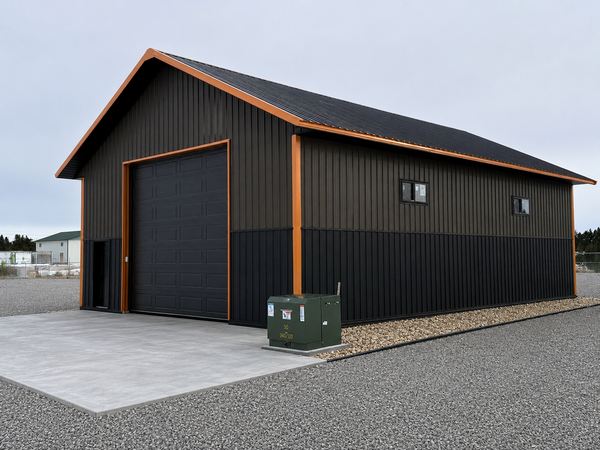 $109,900Active1536 Acres
4227 Mangy Moose Trail Nw #10, Backus, MN 56435
MLS# 7153265Listed by: REALTY ONE GROUP CHOICE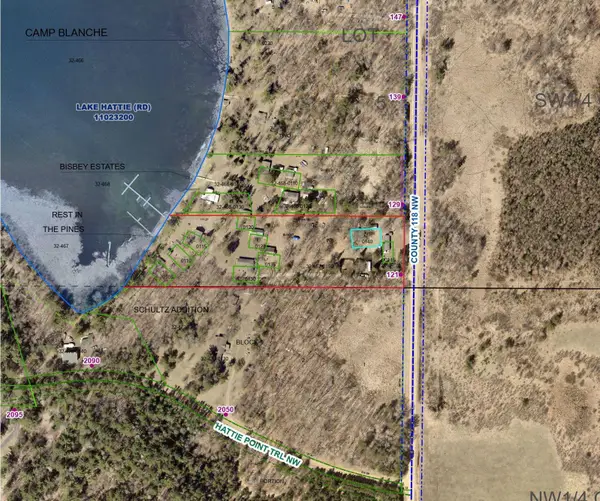 $45,000Pending0.13 Acres
121 County 118 Nw Unit 8, Backus, MN 56435
MLS# 7152820Listed by: HEARTLAND REAL ESTATE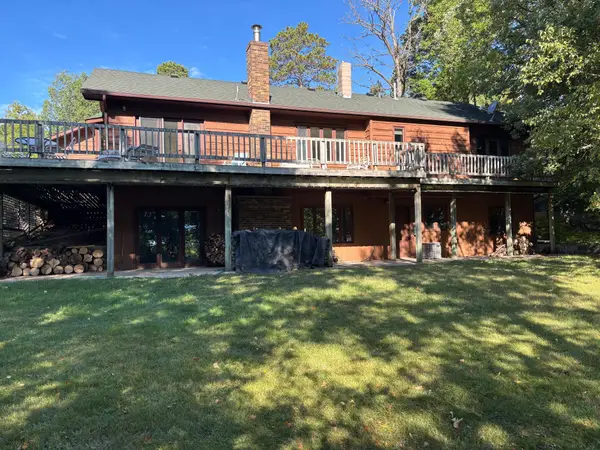 $559,000Active4 beds 3 baths3,136 sq. ft.
1182 W Big Portage Lake Drive Nw, Backus, MN 56435
MLS# 7143377Listed by: TIMBER GHOST REALTY, LLC $285,000Pending3 beds 4 baths1,800 sq. ft.
3616 4th Street Sw, Backus, MN 56435
MLS# 7148223Listed by: HEARTLAND REAL ESTATE $99,999Active14 Acres
266 Lake Hattie Drive Nw, Backus, MN 56435
MLS# 7147988Listed by: AMERICAN LEGACY LAND CO., LLC


Protect your home and budget from life's surprises with an Assurant Home Warranty, backed by a partner that supports you through every step of homeownership. Explore Plans.
© 2026 Better Homes and Gardens Real Estate LLC. An Anywhere Real Estate company. All rights reserved. Better Homes and Gardens® Real Estate is a registered trademark owned by Meredith Operations Corporation, licensed to Better Homes and Gardens Real Estate LLC and used with permission. Better Homes and Gardens Real Estate LLC fully supports the principles of the Fair Housing Act and the Equal Opportunity Act. Listing information is deemed reliable but is not guaranteed accurate.
Each office is independently owned and operated.
Any services or products provided by third parties are not provided by, affiliated with or related to Better Homes and Gardens Real Estate LLC, or its affiliated companies.