
609 S Main Street, Badger, MN 56714
Local realty services provided by:Better Homes and Gardens Real Estate Advantage One
609 S Main Street,Badger, MN 56714
$219,900
- 5 Beds
- 3 Baths
- 2,357 sq. ft.
- Single family
- Active
Listed by: dillon reed
Office: reed realty
MLS#:6785139
Source:NSMLS
Price summary
- Price:$219,900
- Price per sq. ft.:$88.92
About this home
Discover your dream home in the heart of Badger, Minnesota! This spacious 5-bedroom, 3-bathroom residence offers a perfect blend of modern updates and cozy, homey charm. Nestled within city limits, this property boasts a large 30x40 heated 3-stall shop, ideal for vehicles, hobbies, or extra storage. The home features numerous updates throughout, ensuring comfort and style. Step outside to enjoy a large outdoor pool and relaxing hot tub, both included in the sale, perfect for entertaining or unwinding. BRAND NEW steel roof installed this month! Don’t miss this unique opportunity to own a beautifully updated home with exceptional amenities in Badger, MN.
Contact an agent
Home facts
- Year built:1940
- Subdivision & Development:Badger Sub
- Listing ID #:6785139
- Added:339 day(s) ago
- Updated:August 14, 2026 at 12:07 PM
Rooms and interior
- Bedrooms:5
- Total bathrooms:3
- Full bathrooms:1
- Basement:Yes
- Basement Description:Finished, Full
- Living area:2,357 sq. ft.
Heating and cooling
- Cooling:Central Air
- Heating:Fireplace(s), Forced Air
- Central air:Yes
Structure and exterior
- Roof:Asphalt
- Year built:1940
- Building area:2,357 sq. ft.
- Lot area:0.5 Acres
- Levels:2 Story
Utilities
- Water:City Water - Connected
- Sewer:City Sewer - Connected
Finances and disclosures
- Price:$219,900
- Price per sq. ft.:$88.92
- Tax amount:$3,028 (2025)
Features and amenities
- Pool features:Above Ground
Parking
- Parking description:Detached Garage
- Garage:Yes
- Garage spaces:3
New listings near 609 S Main Street
 $139,900Active3 beds 1 baths1,088 sq. ft.
105 Atlantic Avenue E, Badger, MN 56714
MLS# 7120173Listed by: HAABY REAL ESTATE, LLC $129,999Active3 beds 1 baths1,872 sq. ft.
610 S Main Street, Badger, MN 56714
MLS# 7118299Listed by: USA REALTY $159,900Active3 beds 2 baths1,352 sq. ft.
752 Lenmark Lane, Badger, MN 56714
MLS# 7105747Listed by: HAABY REAL ESTATE, LLC $319,000Active3 beds 2 baths1,992 sq. ft.
22532 330th Avenue, Badger, MN 56714
MLS# 7103744Listed by: USA REALTY $14,900Active3.56 Acres
TBD State Hwy 11, Badger, MN 56714
MLS# 7052975Listed by: USA REALTY $135,000Active2 beds 1 baths928 sq. ft.
204 W Poplar Avenue #Unit A, Badger, MN 56714
MLS# 6817212Listed by: USA REALTY $135,000Active2 beds 1 baths928 sq. ft.
204 W Poplar Avenue #Unit B, Badger, MN 56714
MLS# 6817247Listed by: USA REALTY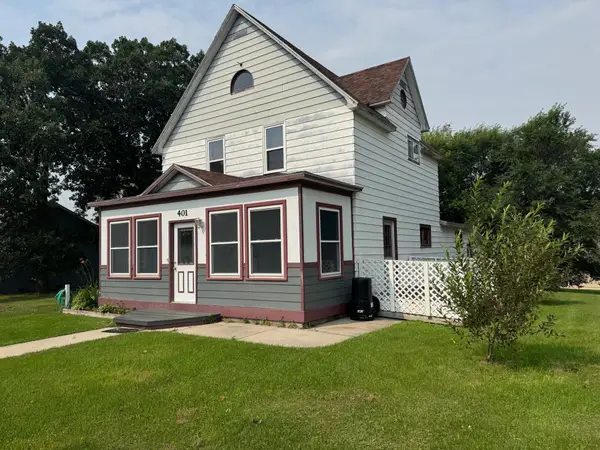 $118,500Pending3 beds 2 baths1,687 sq. ft.
401 S Main Street, Badger, MN 56714
MLS# 6680677Listed by: USA REALTY $144,900Pending3 beds 1 baths1,872 sq. ft.
610 S Main Street, Badger, MN 56714
MLS# 6626307Listed by: TRU NORTH REALTY


Protect your home and budget from life's surprises with an Assurant Home Warranty, backed by a partner that supports you through every step of homeownership. Explore Plans.
© 2026 Better Homes and Gardens Real Estate LLC. An Anywhere Real Estate company. All rights reserved. Better Homes and Gardens® Real Estate is a registered trademark owned by Meredith Operations Corporation, licensed to Better Homes and Gardens Real Estate LLC and used with permission. Better Homes and Gardens Real Estate LLC fully supports the principles of the Fair Housing Act and the Equal Opportunity Act. Listing information is deemed reliable but is not guaranteed accurate.
Each office is independently owned and operated.
Any services or products provided by third parties are not provided by, affiliated with or related to Better Homes and Gardens Real Estate LLC, or its affiliated companies.