
744 Lenmark Lane, Badger, MN 56714
Local realty services provided by:Better Homes and Gardens Real Estate First Choice
744 Lenmark Lane,Badger, MN 56714
$219,900
- 3 Beds
- 2 Baths
- 1,350 sq. ft.
- Single family
- Active
Listed by: auna brandt
Office: usa realty
MLS#:7167203
Source:NSMLS
Price summary
- Price:$219,900
- Price per sq. ft.:$162.89
About this home
This one checks all the boxes! Here is a move in ready, one level home, featuring 3 bedrooms, 2 bathrooms and a layout that makes everyday living easy. You will love the beautiful kitchen with newer appliances, updated bathroom, primary bedroom with walk-in closet and ensuite bathroom, and inviting spaces throughout. Outside, enjoy a spacious deck and private backyard that is perfect for relaxing or entertaining. The attached heated double car garage, 12x24 workshop and 10x12 lawn shed offer plenty of room for vehicles, projects and storage. And there's more! An additional 1.23 acre lot across the street provides even more possibilities, including space for additional outbuildings. Many recent updates, move in ready space, privacy and other extras you don't find every day makes this one a must see!
Contact an agent
Home facts
- Year built:2001
- Subdivision & Development:Tawneys Park 2nd Add
- Listing ID #:7167203
- Added:8 day(s) ago
- Updated:November 08, 2026 at 01:43 PM
Rooms and interior
- Bedrooms:3
- Total bathrooms:2
- Full bathrooms:1
- Dining Description:Kitchen/Dining Room
- Bathrooms Description:Main Floor Full Bath
- Kitchen Description:Dishwasher, Microwave, Range, Refrigerator, Stainless Steel Appliances
- Basement Description:Crawl Space
- Living area:1,350 sq. ft.
Heating and cooling
- Cooling:Central Air
- Heating:Forced Air
- Central air:Yes
Structure and exterior
- Roof:Asphalt
- Year built:2001
- Building area:1,350 sq. ft.
- Lot area:1.63 Acres
- Levels:1 Story
Utilities
- Water:City Water - Connected
- Sewer:City Sewer - Connected
Finances and disclosures
- Price:$219,900
- Price per sq. ft.:$162.89
- Tax amount:$4,846 (2026)
Features and amenities
- Appliances:Microwave, Range, Refrigerator, Stainless Steel Appliances, Washer
- Laundry features:Dryer, Washer
- Amenities:Fuel Tank - Owned
Parking
- Parking description:Attached Garage, Heated Garage
- Garage:Yes
- Garage spaces:2
New listings near 744 Lenmark Lane
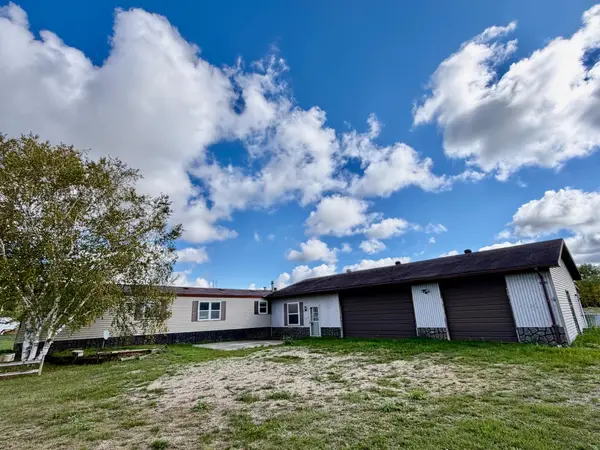 $99,900Pending3 beds 1 baths1,572 sq. ft.
26268 State Highway 11, Badger, MN 56714
MLS# 7152554Listed by: TRU NORTH REALTY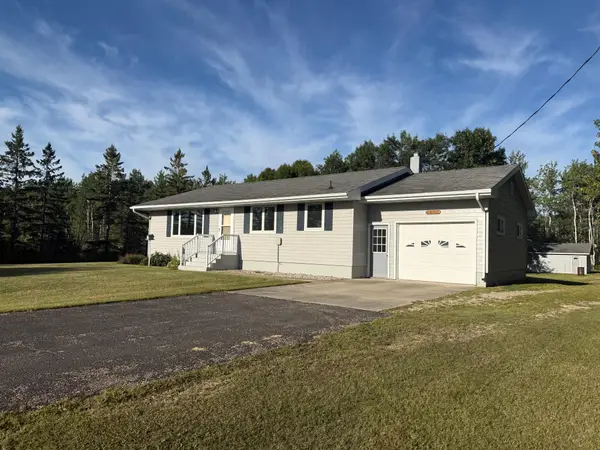 $269,000Active3 beds 1 baths2,352 sq. ft.
24247 County Road 15, Badger, MN 56714
MLS# 7135314Listed by: USA REALTY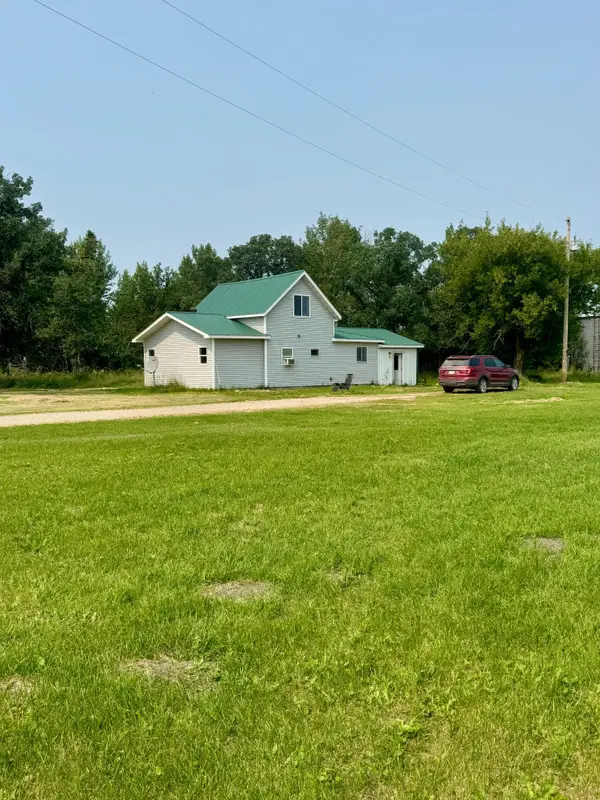 $154,900Pending3 beds 2 baths1,358 sq. ft.
26571 260th Street, Badger, MN 56714
MLS# 7130819Listed by: TRU NORTH REALTY $129,900Active3 beds 1 baths1,088 sq. ft.
105 Atlantic Avenue E, Badger, MN 56714
MLS# 7120173Listed by: HAABY REAL ESTATE, LLC $149,900Pending3 beds 2 baths1,352 sq. ft.
752 Lenmark Lane, Badger, MN 56714
MLS# 7105747Listed by: HAABY REAL ESTATE, LLC $294,600Active3 beds 2 baths1,992 sq. ft.
22532 330th Avenue, Badger, MN 56714
MLS# 7103744Listed by: USA REALTY $135,000Active2 beds 1 baths928 sq. ft.
204 W Poplar Avenue #Unit A, Badger, MN 56714
MLS# 6817212Listed by: USA REALTY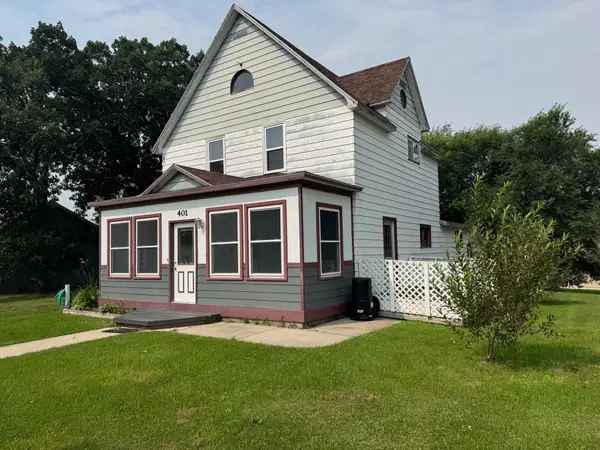 $118,500Pending3 beds 2 baths1,687 sq. ft.
401 S Main Street, Badger, MN 56714
MLS# 6680677Listed by: USA REALTY $144,900Pending3 beds 1 baths1,872 sq. ft.
610 S Main Street, Badger, MN 56714
MLS# 6626307Listed by: TRU NORTH REALTY


Protect your home and budget from life's surprises with an Assurant Home Warranty, backed by a partner that supports you through every step of homeownership. Explore Plans.
© 2026 Better Homes and Gardens Real Estate LLC. An Anywhere Real Estate company. All rights reserved. Better Homes and Gardens® Real Estate is a registered trademark owned by Meredith Operations Corporation, licensed to Better Homes and Gardens Real Estate LLC and used with permission. Better Homes and Gardens Real Estate LLC fully supports the principles of the Fair Housing Act and the Equal Opportunity Act. Listing information is deemed reliable but is not guaranteed accurate.
Each office is independently owned and operated.
Any services or products provided by third parties are not provided by, affiliated with or related to Better Homes and Gardens Real Estate LLC, or its affiliated companies.