
1019 Central Street W, Bagley, MN 56621
Local realty services provided by:Better Homes and Gardens Real Estate First Choice
1019 Central Street W,Bagley, MN 56621
$189,000
- 3 Beds
- 1 Baths
- 1,512 sq. ft.
- Single family
- Active
Listed by: michael everhart, michelle peterick
Office: realty experts, llc.
MLS#:7098663
Source:NSMLS
Price summary
- Price:$189,000
- Price per sq. ft.:$86.54
About this home
Enjoy the convenience of one-level living in this well maintained 3 bed, 1 bath home situated on over an acre. Built in 1940 with features that include spacious bedrooms, an oversized primary suite with built-in storage, bright living and dining areas, functional kitchen with abundant cabinetry, full unfinished basement, attached garage, and a large 26 x 48 storage shed built in 1988. The expansive yard offers endless possibilities for recreation, gardening, or future outdoor projects. Move-in ready with plenty of room to make it your own!
Contact an agent
Home facts
- Year built:1940
- Listing ID #:7098663
- Added:53 day(s) ago
- Updated:August 25, 2026 at 12:43 PM
Rooms and interior
- Bedrooms:3
- Total bathrooms:1
- Full bathrooms:1
- Basement:Yes
- Basement Description:Block, Crawl Space, Sump Pump, Unfinished
- Living area:1,512 sq. ft.
Heating and cooling
- Cooling:Central Air
- Heating:Forced Air
- Central air:Yes
Structure and exterior
- Roof:Age Over 8 Years
- Year built:1940
- Building area:1,512 sq. ft.
- Lot area:1.15 Acres
- Lot Features:Additional Land Available, Tree Coverage - Light
- Levels:1 Story
Utilities
- Water:City Water - Connected
- Sewer:City Sewer - Connected
Finances and disclosures
- Price:$189,000
- Price per sq. ft.:$86.54
- Tax amount:$1,072 (2026)
Parking
- Parking description:Asphalt, Attached Garage
- Garage:Yes
- Garage spaces:2
New listings near 1019 Central Street W
- New
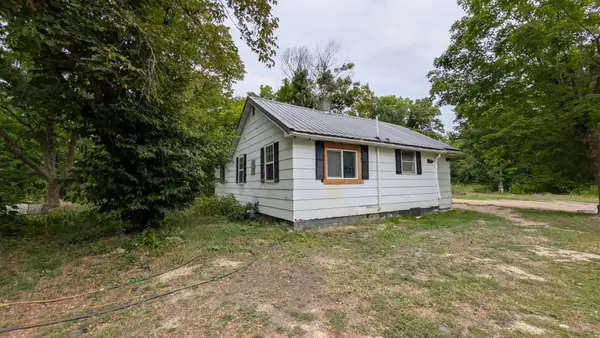 $190,000Active4 beds 2 baths846 sq. ft.
15890 390th Street, Bagley, MN 56621
MLS# 7132427Listed by: 218 REAL ESTATE - New
 $89,900Active3 beds 1 baths1,747 sq. ft.
119 Red Lake Avenue Sw, Bagley, MN 56621
MLS# 7129418Listed by: CENTURY 21 DICKINSON - New
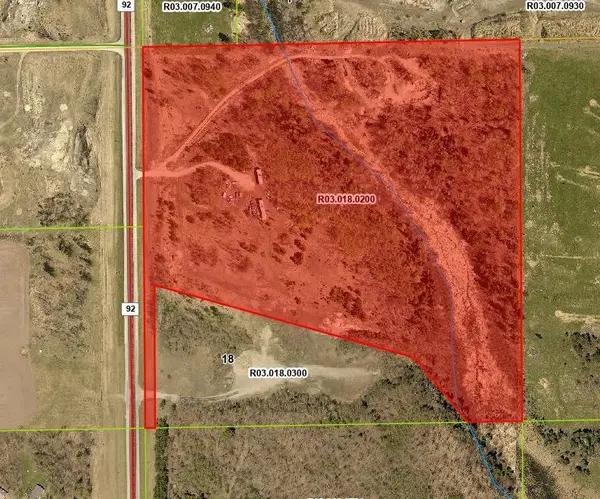 $139,000Active31.9 Acres
37938 State 92, Bagley, MN 56621
MLS# 7128640Listed by: REALTY EXPERTS, LLC - New
 $249,900Active5 beds 2 baths2,632 sq. ft.
106 Red Lake Avenue Sw, Bagley, MN 56621
MLS# 7129397Listed by: REALTY EXPERTS, LLC - New
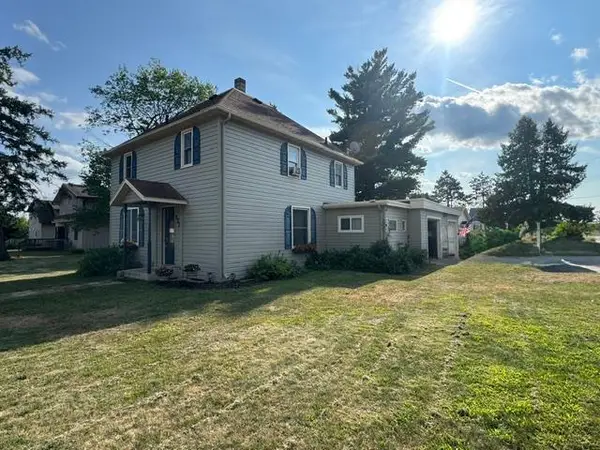 $209,000Active3 beds 2 baths1,613 sq. ft.
421 Geary Avenue Ne, Bagley, MN 56621
MLS# 7128531Listed by: REALTY EXPERTS, LLC  Listed by BHGRE$49,900Pending6 Acres
TBD (lot 2) 190th Street, Bagley, MN 56621
MLS# 7126873Listed by: BETTER HOMES AND GARDENS REAL ESTATE FIRST CHOICE $139,900Active2 beds 2 baths1,142 sq. ft.
318 Clearwater Avenue Nw, Bagley, MN 56621
MLS# 7124222Listed by: 218 REAL ESTATE $379,900Active3 beds 1 baths1,112 sq. ft.
16713 340th Street, Bagley, MN 56621
MLS# 7121953Listed by: REALTY EXPERTS, LLC Listed by BHGRE$49,900Pending6 Acres
TBD 190th Street, Bagley, MN 56621
MLS# 7117732Listed by: BETTER HOMES AND GARDENS REAL ESTATE FIRST CHOICE $383,500Active6 beds 4 baths2,922 sq. ft.
14780 Us 2, Bagley, MN 56621
MLS# 7118296Listed by: REAL BROKER, LLC


Protect your home and budget from life's surprises with an Assurant Home Warranty, backed by a partner that supports you through every step of homeownership. Explore Plans.
© 2026 Better Homes and Gardens Real Estate LLC. An Anywhere Real Estate company. All rights reserved. Better Homes and Gardens® Real Estate is a registered trademark owned by Meredith Operations Corporation, licensed to Better Homes and Gardens Real Estate LLC and used with permission. Better Homes and Gardens Real Estate LLC fully supports the principles of the Fair Housing Act and the Equal Opportunity Act. Listing information is deemed reliable but is not guaranteed accurate.
Each office is independently owned and operated.
Any services or products provided by third parties are not provided by, affiliated with or related to Better Homes and Gardens Real Estate LLC, or its affiliated companies.