
412 2nd Street Nw, Baudette, MN 56623
Local realty services provided by:Better Homes and Gardens Real Estate Park Company
412 2nd Street Nw,Baudette, MN 56623
$119,500
- 2 Beds
- 1 Baths
- 999 sq. ft.
- Single family
- Active
Listed by: jody hasbargen-tessier
Office: north border realty
MLS#:7155428
Source:NSMLS
Price summary
- Price:$119,500
- Price per sq. ft.:$119.62
About this home
PERFECT starter home or retirement home here! Simple and economical remodeled one level, 2b1b home with a crawlspace and a double lot for tons of room to expand, have a garden or build your dream garage. Home has been nicely updated with new shingles, attic insulation and completely new HVAC system in 2025, along with all new flooring and fresh paint in 2026. MOVE IN READY ONE LEVEL LIVING!
Contact an agent
Home facts
- Year built:1950
- Subdivision & Development:Vacated Elwells Add
- Listing ID #:7155428
- Added:4 day(s) ago
- Updated:October 10, 2026 at 12:21 PM
Rooms and interior
- Bedrooms:2
- Total bathrooms:1
- Full bathrooms:1
- Dining Description:Separate/Formal Dining Room
- Bathrooms Description:Main Floor Full Bath
- Kitchen Description:Cooktop, Range, Refrigerator
- Basement:Yes
- Basement Description:Block, Crawl Space
- Living area:999 sq. ft.
Heating and cooling
- Heating:Forced Air
Structure and exterior
- Roof:Age 8 Years or Less, Pitched
- Year built:1950
- Building area:999 sq. ft.
- Lot area:0.71 Acres
- Lot Features:Cleared, Tree Coverage - Medium
- Levels:1 Story
Utilities
- Water:City Water - Connected
- Sewer:City Sewer - Connected
Finances and disclosures
- Price:$119,500
- Price per sq. ft.:$119.62
- Tax amount:$1,022 (2025)
Features and amenities
- Appliances:Range, Refrigerator
- Amenities:Electric Water Heater, Fuel Tank - Rented
Parking
- Parking description:Gravel
New listings near 412 2nd Street Nw
- New
 $575,000Active3 beds 4 baths3,702 sq. ft.
204 River Drive Ne, Baudette, MN 56623
MLS# 7157787Listed by: TRU NORTH BAUDETTE - New
 $159,900Active3 beds 2 baths843 sq. ft.
311 Bay Avenue Se, Baudette, MN 56623
MLS# 7154481Listed by: NORTH BORDER REALTY 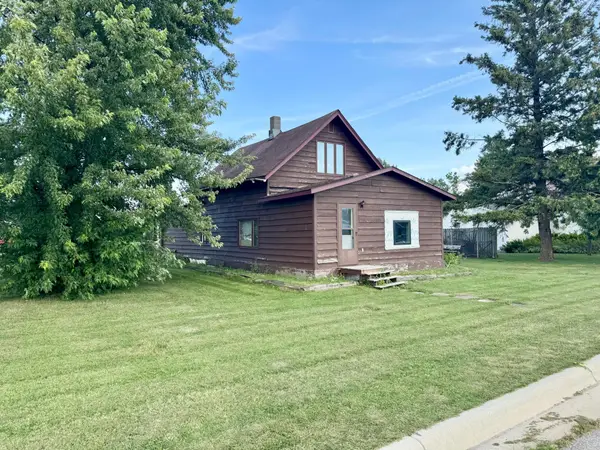 $150,000Active3 beds 2 baths1,538 sq. ft.
102 5th Avenue Se, Baudette, MN 56623
MLS# 7136580Listed by: CARLSON REALTY SERVICES LLC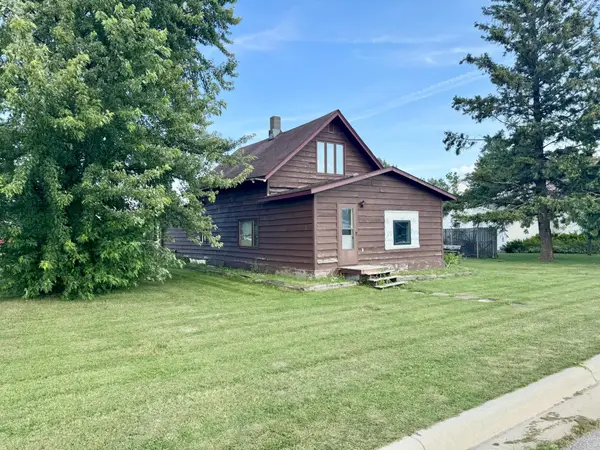 $150,000Active3 beds 2 baths1,538 sq. ft.
102 5th Avenue Se, Baudette, MN 56623
MLS# 7136580Listed by: CARLSON REALTY SERVICES LLC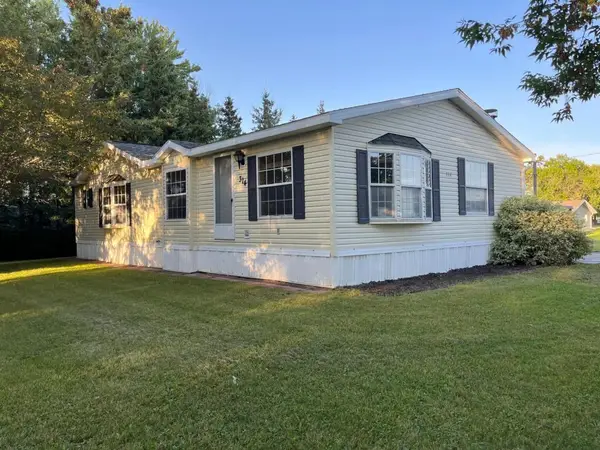 $199,000Active4 beds 2 baths1,536 sq. ft.
314 6th Avenue Se, Baudette, MN 56623
MLS# 7142612Listed by: CARLSON REALTY SERVICES LLC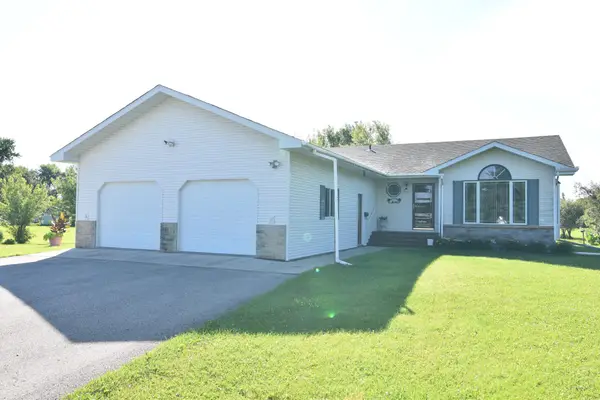 $355,000Active3 beds 2 baths1,404 sq. ft.
220 4th Avenue Sw, Baudette, MN 56623
MLS# 7121277Listed by: TRU NORTH BAUDETTE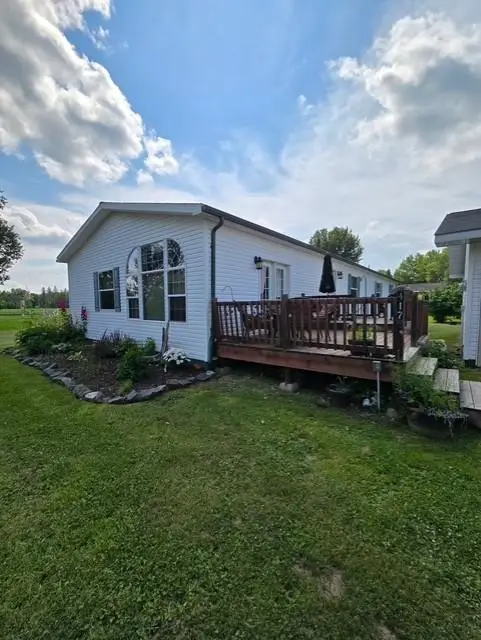 $187,000Active3 beds 2 baths1,836 sq. ft.
417 5th Avenue Se, Baudette, MN 56623
MLS# 7120252Listed by: NORTHSTAR REAL ESTATE ASSOCIATES $685,000Active5 beds 3 baths3,640 sq. ft.
1872 State Highway 11 Se, Baudette, MN 56623
MLS# 7118488Listed by: TRU NORTH BAUDETTE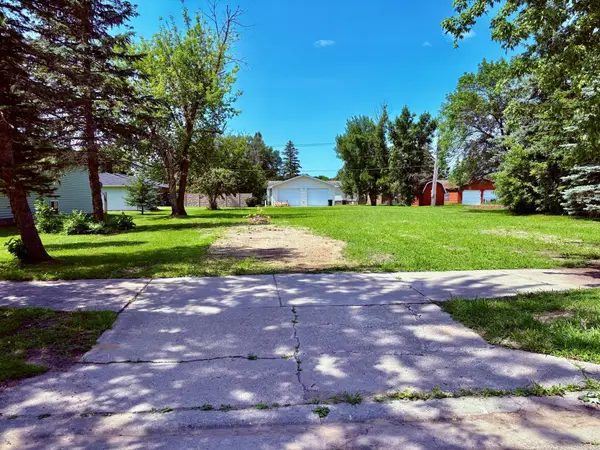 $27,900Active0.32 Acres
515 Main Avenue S, Baudette, MN 56623
MLS# 7114989Listed by: NORTH BORDER REALTY


Protect your home and budget from life's surprises with an Assurant Home Warranty, backed by a partner that supports you through every step of homeownership. Explore Plans.
© 2026 Better Homes and Gardens Real Estate LLC. An Anywhere Real Estate company. All rights reserved. Better Homes and Gardens® Real Estate is a registered trademark owned by Meredith Operations Corporation, licensed to Better Homes and Gardens Real Estate LLC and used with permission. Better Homes and Gardens Real Estate LLC fully supports the principles of the Fair Housing Act and the Equal Opportunity Act. Listing information is deemed reliable but is not guaranteed accurate.
Each office is independently owned and operated.
Any services or products provided by third parties are not provided by, affiliated with or related to Better Homes and Gardens Real Estate LLC, or its affiliated companies.