
13498 Meredith Drive, Baxter, MN 56425
Local realty services provided by:Better Homes and Gardens Real Estate Park Company
13498 Meredith Drive,Baxter, MN 56425
$374,900
- 5 Beds
- 3 Baths
- 2,944 sq. ft.
- Single family
- Active
Upcoming open houses
- Thu, Oct 2904:00 pm - 06:00 pm
Listed by: jody fischer
Office: exit realty hometown advantage
MLS#:7162518
Source:NSMLS
Price summary
- Price:$374,900
- Price per sq. ft.:$126.14
About this home
Enjoy 3,000 square feet with 5 bedrooms on nearly an acre, a primary suite with private bath, walk-in closet and office loft. Fiber internet connection makes working at home a breeze. Relax by one of two fireplaces, unwind on the newer deck, and take advantage of two heated garages, that includes a finished shop, add two storage sheds and you have room for hobbies, toys, gardening and the works! Bonus game room above the detached garage, and fresh paint complete this fantastic property!
Contact an agent
Home facts
- Year built:1972
- Subdivision & Development:Nichols Suburban Acres
- Listing ID #:7162518
- Added:1 day(s) ago
- Updated:October 23, 2026 at 04:30 PM
Rooms and interior
- Bedrooms:5
- Total bathrooms:3
- Full bathrooms:1
- Bathrooms Description:3/4 Basement, Bathroom Ensuite, Main Floor Full Bath
- Kitchen Description:Dishwasher, Microwave, Range, Refrigerator, Stainless Steel Appliances
- Basement:Yes
- Basement Description:Finished, Full, Storage Space
- Living area:2,944 sq. ft.
Heating and cooling
- Cooling:Central Air
- Heating:Fireplace(s), Forced Air
- Central air:Yes
Structure and exterior
- Roof:Asphalt
- Year built:1972
- Building area:2,944 sq. ft.
- Lot area:0.7 Acres
- Levels:3 Level Split
Utilities
- Water:City Water - Connected
- Sewer:City Sewer - Connected
Finances and disclosures
- Price:$374,900
- Price per sq. ft.:$126.14
- Tax amount:$4,440 (2026)
Features and amenities
- Appliances:Microwave, Range, Refrigerator, Stainless Steel Appliances, Washer, Water Softener Owned
- Laundry features:Dryer, Washer
- Amenities:Water Softener Owned
Parking
- Parking description:Asphalt, Attached Garage, Detached Garage, Garage Door Opener, Heated Garage, Insulated Garage, Multiple Garages, Storage
- Garage:Yes
- Garage spaces:4
New listings near 13498 Meredith Drive
- New
 $38,000Active0.61 Acres
L1 B3 Paper Birch Drive, Baxter, MN 56425
MLS# 7163899Listed by: EDINA REALTY, INC. - New
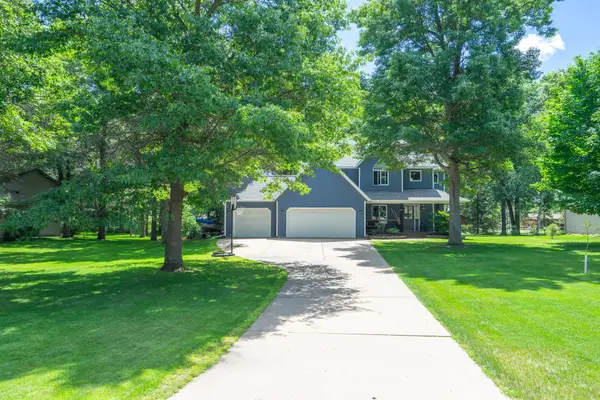 $424,900Active5 beds 4 baths3,103 sq. ft.
14434 Cottage Grove Drive, Baxter, MN 56425
MLS# 7163428Listed by: EDINA REALTY, INC. - New
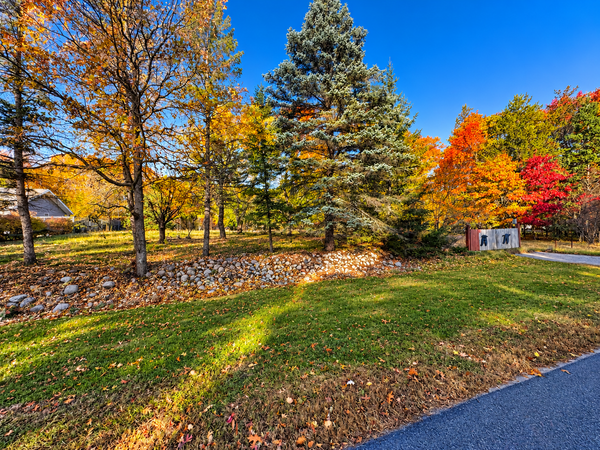 $75,000Active0.54 Acres
TBD Kirkwood Drive, Baxter, MN 56425
MLS# 7162579Listed by: NEXTHOME HORIZONS - New
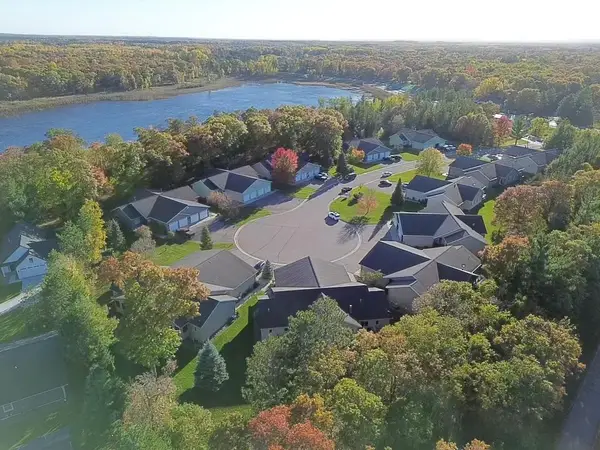 $329,900Active3 beds 3 baths1,705 sq. ft.
5646 Rush Lake Court, Baxter, MN 56425
MLS# 7161666Listed by: LPT REALTY, LLC. - New
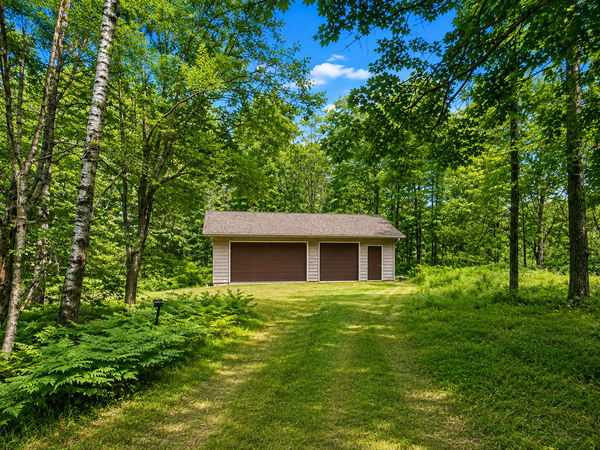 $99,900Active0.89 Acres
15346 Mertens Drive, Brainerd, MN 56401
MLS# 7161170Listed by: NEXTHOME HORIZONS - Open Sat, 10am to 12pmNew
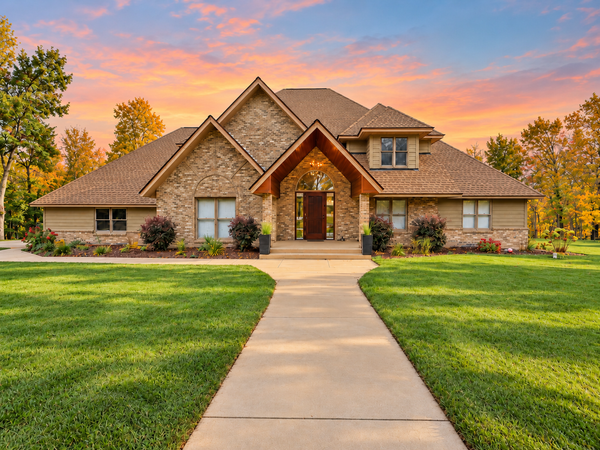 $779,900Active4 beds 3 baths3,256 sq. ft.
12222 Camwood Trail, Baxter, MN 56425
MLS# 7159856Listed by: EXP REALTY - New
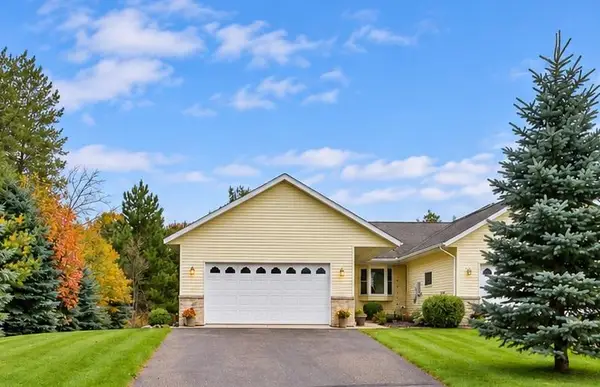 $419,900Active4 beds 3 baths2,044 sq. ft.
8191 Hinckley Court, Baxter, MN 56425
MLS# 7158892Listed by: EXP REALTY 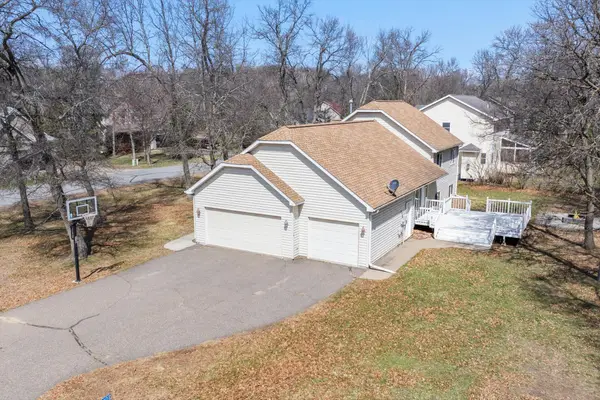 $399,900Active5 beds 2 baths2,640 sq. ft.
13910 Cherrywood Drive, Baxter, MN 56425
MLS# 7158076Listed by: COLDWELL BANKER REALTY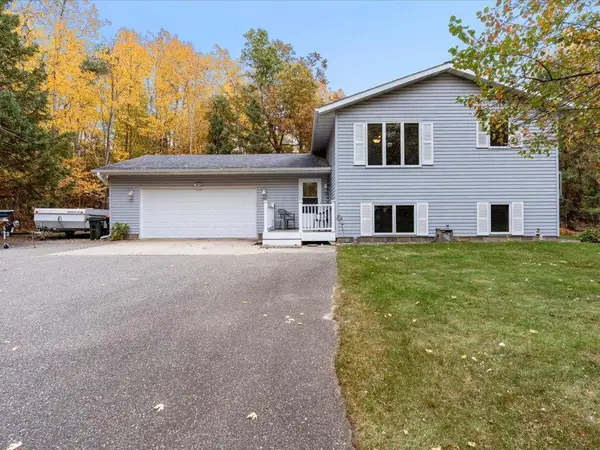 $299,900Active3 beds 2 baths1,742 sq. ft.
13158 Meredith Drive, Baxter, MN 56425
MLS# 7157898Listed by: REAL BROKER, LLC


Protect your home and budget from life's surprises with an Assurant Home Warranty, backed by a partner that supports you through every step of homeownership. Explore Plans.
© 2026 Better Homes and Gardens Real Estate LLC. An Anywhere Real Estate company. All rights reserved. Better Homes and Gardens® Real Estate is a registered trademark owned by Meredith Operations Corporation, licensed to Better Homes and Gardens Real Estate LLC and used with permission. Better Homes and Gardens Real Estate LLC fully supports the principles of the Fair Housing Act and the Equal Opportunity Act. Listing information is deemed reliable but is not guaranteed accurate.
Each office is independently owned and operated.
Any services or products provided by third parties are not provided by, affiliated with or related to Better Homes and Gardens Real Estate LLC, or its affiliated companies.