
6172 Oakdale Road, Baxter, MN 56425
Local realty services provided by:Better Homes and Gardens Real Estate Park Company
6172 Oakdale Road,Baxter, MN 56425
$318,725
- 2 Beds
- 1 Baths
- 960 sq. ft.
- Single family
- Coming Soon
Listed by: mark pietig
Office: re/max advantage plus
MLS#:7164518
Source:ND_FMAAR
Price summary
- Price:$318,725
- Price per sq. ft.:$332.01
About this home
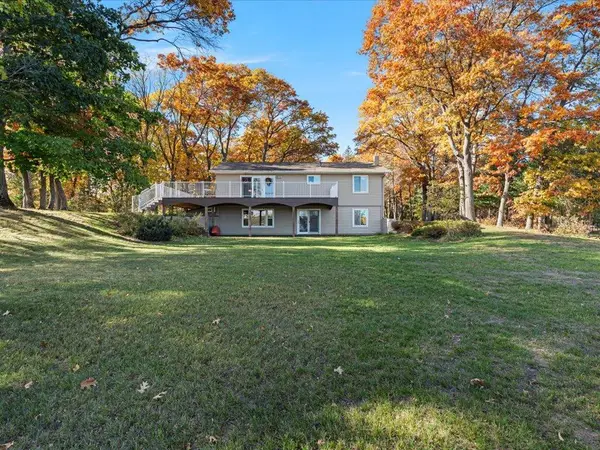
Welcome to this beautifully crafted new construction home in Baxter, Minnesota! Featuring 2 bedrooms and 1 bathroom, this home offers modern living with the comfort and convenience of a thoughtfully designed layout. Enjoy the appeal of a brand-new home with fresh finishes and the opportunity to make the space your own. Conveniently located near Forest View Middle School, shopping, dining, and everyday amenities, this property is a great opportunity for anyone looking for a fresh start in a desirable Baxter location. Don’t miss your chance to make this new home yours!
Contact an agent
Home facts
- Year built:2026
- Subdivision & Development:Ironwood Meadows
- Listing ID #:7164518
- Updated:October 29, 2026 at 04:09 PM
Rooms and interior
- Bedrooms:2
- Total bathrooms:1
- Full bathrooms:1
- Rooms Total:5
- Living area:960 sq. ft.
Heating and cooling
- Cooling:Central Air
- Heating:Forced Air, Natural Gas
- Central air:Yes
Structure and exterior
- Year built:2026
- Building area:960 sq. ft.
- Lot area:0.65 Acres
- Construction Materials:Vinyl
- Exterior Features:Patio
- Foundation Description:Slab
Utilities
- Water:City Water/Connected
- Sewer:City Sewer/Connected
Finances and disclosures
- Price:$318,725
- Price per sq. ft.:$332.01
Parking
- Garage spaces:2
New listings near 6172 Oakdale Road
- Coming SoonOpen Sat, 10am to 12pm
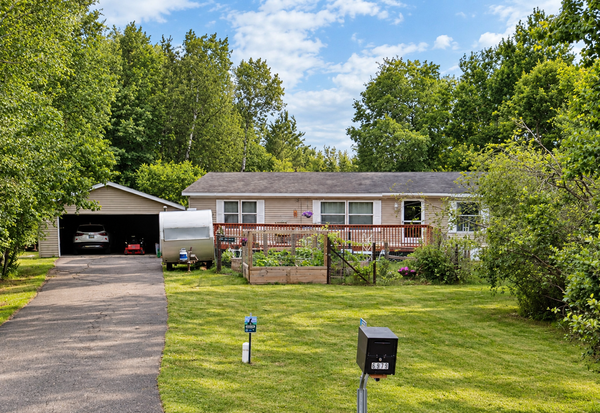 $199,900Coming Soon3 beds 2 baths1,404 sq. ft.
6979 Fox Road, Baxter, MN 56425
MLS# 7164732Listed by: PEMBERTON RE - Coming Soon
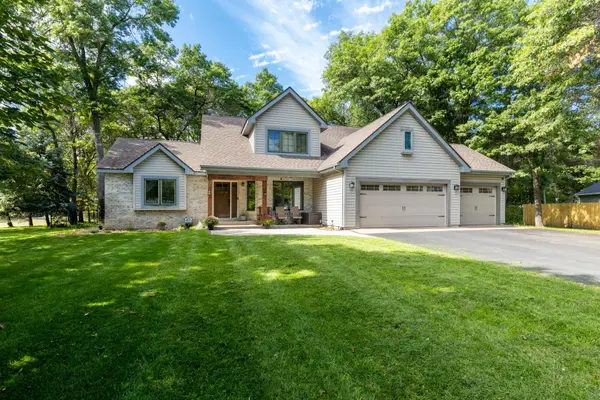 $540,000Coming Soon4 beds 4 baths3,310 sq. ft.
13893 Emily Circle, Baxter, MN 56425
MLS# 7165752Listed by: EDINA REALTY, INC. - Coming Soon
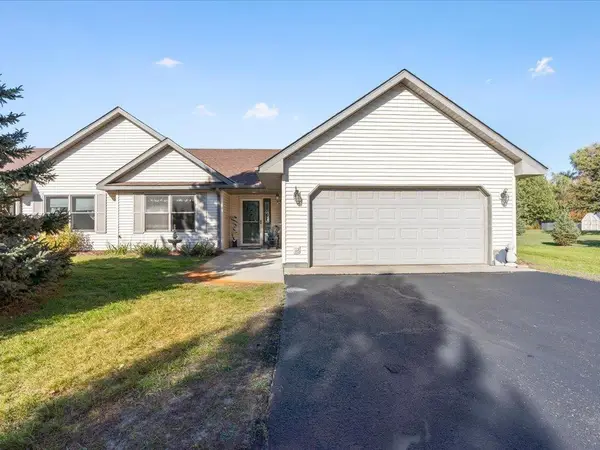 $315,000Coming Soon2 beds 2 baths1,713 sq. ft.
14030 Firewood Drive, Baxter, MN 56425
MLS# 7165531Listed by: KURILLA REAL ESTATE LTD - Open Sun, 1 to 3pmNew
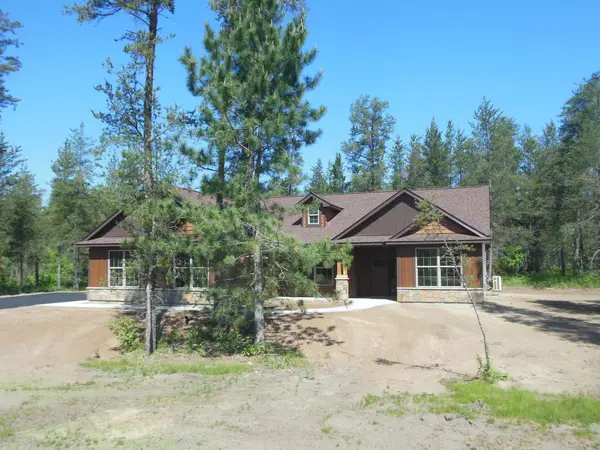 $624,900Active3 beds 2 baths1,883 sq. ft.
11793 Forestview Drive, Baxter, MN 56425
MLS# 7166380Listed by: GREGORY F WERSAL, BROKER - New
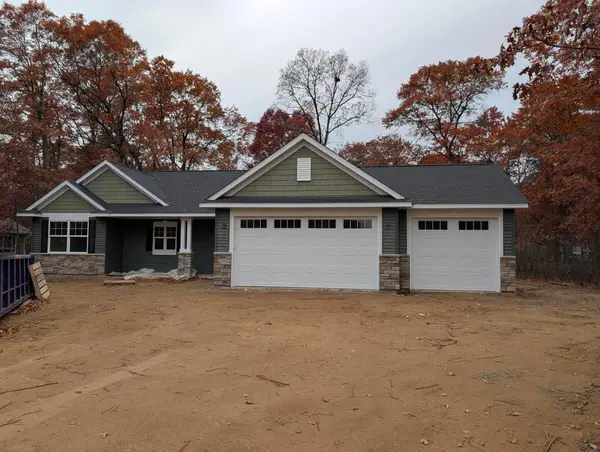 $535,000Active3 beds 2 baths1,634 sq. ft.
14449 Kimberlee Drive, Baxter, MN 56425
MLS# 7166351Listed by: GREGORY F WERSAL, BROKER - New
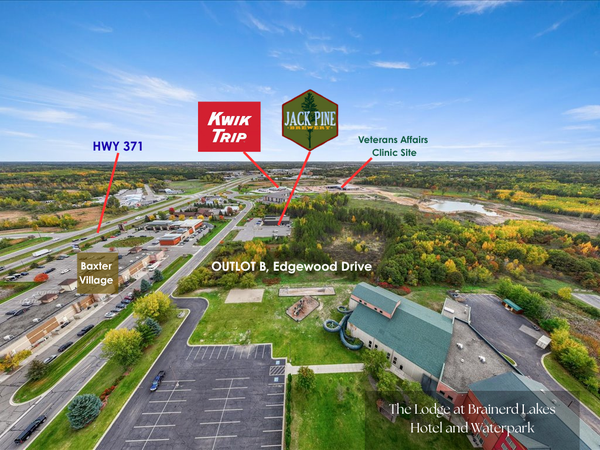 $250,000Active1.85 Acres
Outlot B Edgewood Drive, Baxter, MN 56425
MLS# 7164919Listed by: CENTURY 21 BRAINERD REALTY - New
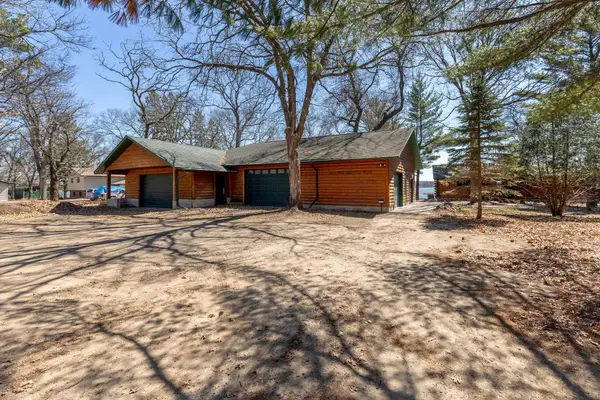 $695,900Active3 beds 2 baths2,272 sq. ft.
13423 Arrowwood Drive, Baxter, MN 56425
MLS# 7164802Listed by: NEXTHOME HORIZONS - New
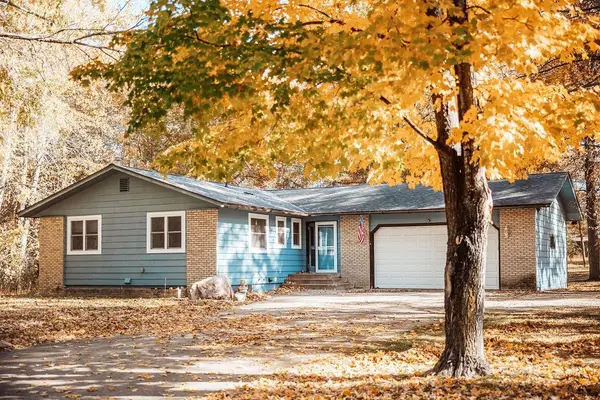 $334,500Active4 beds 3 baths2,249 sq. ft.
13370 Shadowwood Drive, Baxter, MN 56425
MLS# 7164065Listed by: CENTRAL MN REALTY LLC - New
 $685,000Active3 beds 2 baths2,930 sq. ft.
13392 Memorywood Drive, Baxter, MN 56425
MLS# 7163681Listed by: RE/MAX RESULTS - NISSWA


Protect your home and budget from life's surprises with an Assurant Home Warranty, backed by a partner that supports you through every step of homeownership. Explore Plans.
© 2026 Better Homes and Gardens Real Estate LLC. An Anywhere Real Estate company. All rights reserved. Better Homes and Gardens® Real Estate is a registered trademark owned by Meredith Operations Corporation, licensed to Better Homes and Gardens Real Estate LLC and used with permission. Better Homes and Gardens Real Estate LLC fully supports the principles of the Fair Housing Act and the Equal Opportunity Act. Listing information is deemed reliable but is not guaranteed accurate.
Each office is independently owned and operated.
Any services or products provided by third parties are not provided by, affiliated with or related to Better Homes and Gardens Real Estate LLC, or its affiliated companies.