
261 6th Street S, Bayport, MN 55003
Local realty services provided by:Better Homes and Gardens Real Estate First Choice
261 6th Street S,Bayport, MN 55003
$329,900
- 2 Beds
- 2 Baths
- 2,168 sq. ft.
- Single family
- Pending
Listed by: kim jackson
Office: keller williams premier realty
MLS#:7133570
Source:NSMLS
Price summary
- Price:$329,900
- Price per sq. ft.:$152.17
About this home
Don't miss out in this walkout rambler with lots of updates including Brand New Furnace just installed 8/26. Newer windows, front door, electrial panel, roof, siding, gutters, maintance free deck with slider door, full fenced in backyard, luxury vinyl, lighting, primary bathroom, AC and fireplace (2023 updates). Enjoy the large family room and living room. Great location, close to schools, parks restaurants / bars and the St. Croix River.
Contact an agent
Home facts
- Year built:1958
- Subdivision & Development:Bayport
- Listing ID #:7133570
- Added:4 day(s) ago
- Updated:August 31, 2026 at 08:49 AM
Rooms and interior
- Bedrooms:2
- Total bathrooms:2
- Dining Description:Breakfast Area, Eat In Kitchen, Informal Dining Room, Kitchen/Dining Room, Living/Dining Room
- Bathrooms Description:3/4 Basement
- Kitchen Description:Cooktop, Dishwasher, Disposal, Exhaust Fan, Microwave, Refrigerator, Wall Oven
- Basement:Yes
- Basement Description:Block, Daylight / Lookout Windows, Finished, Full, Storage Space, Walkout
- Living area:2,168 sq. ft.
Heating and cooling
- Cooling:Central Air
- Heating:Fireplace(s), Forced Air
- Central air:Yes
Structure and exterior
- Roof:Age 8 Years or Less
- Year built:1958
- Building area:2,168 sq. ft.
- Lot area:10498 Acres
- Lot Features:Tree Coverage - Medium
- Construction Materials:Block
- Levels:1 Story
Utilities
- Water:City Water - Connected
- Sewer:City Sewer - Connected
Finances and disclosures
- Price:$329,900
- Price per sq. ft.:$152.17
- Tax amount:$3,212 (2026)
Features and amenities
- Appliances:Disposal, Exhaust Fan, Microwave, Refrigerator, Wall Oven, Washer, Water Softener Owned
- Laundry features:Dryer, Washer
- Amenities:Electric Water Heater, Water Softener Owned
Parking
- Parking description:Asphalt, Attached Garage, Electric, Garage Door Opener, Storage
- Garage:Yes
- Garage spaces:1
New listings near 261 6th Street S
- New
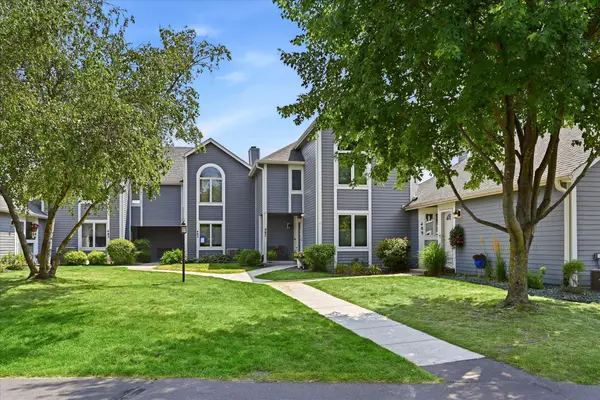 $575,000Active3 beds 2 baths1,585 sq. ft.
489 Mariner Drive, Bayport, MN 55003
MLS# 7135077Listed by: EDINA REALTY, INC.  $285,000Pending2 beds 2 baths1,198 sq. ft.
404 5th Street N, Bayport, MN 55003
MLS# 7112302Listed by: PEMBERTON RE $379,900Active4 beds 2 baths2,875 sq. ft.
473 2nd N, Bayport, MN 55003
MLS# 7116168Listed by: RE/MAX SYNERGY $695,000Pending5 beds 4 baths3,378 sq. ft.
284 Primrose Path N, Bayport, MN 55003
MLS# 7080990Listed by: KELLER WILLIAMS PREMIER REALTY $314,900Pending2 beds 2 baths1,264 sq. ft.
800 2nd Avenue, Bayport, MN 55003
MLS# 7080768Listed by: LYNSKEY & CLARK COMPANIES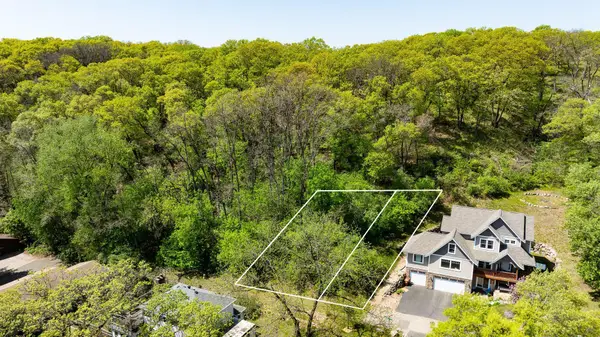 $79,900Active0.44 Acres
63X Oakwood Street S, Bayport, MN 55003
MLS# 7078348Listed by: RE/MAX PROFESSIONALS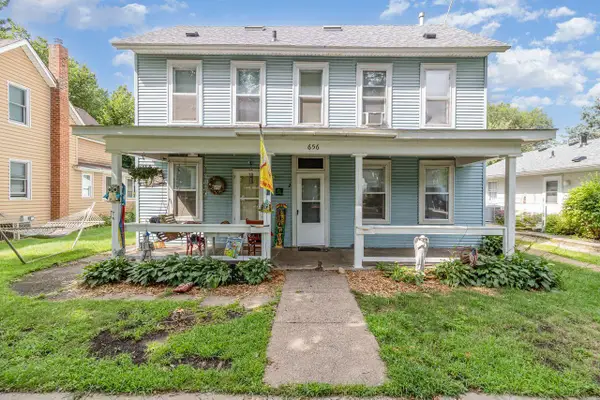 $359,900Pending4 beds 2 baths2,218 sq. ft.
656 2nd Street N, Bayport, MN 55003
MLS# 7077822Listed by: COLDWELL BANKER REALTY $1,675,000Active3 beds 2 baths1,772 sq. ft.
16 Point Road, Bayport, MN 55003
MLS# 6782282Listed by: PEMBERTON RE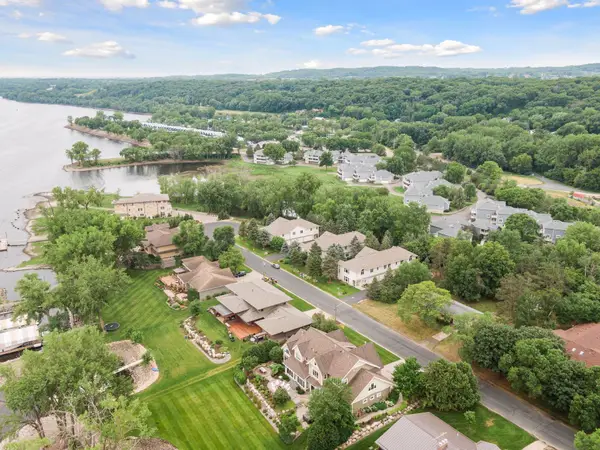 $563,000Active3 beds 3 baths2,457 sq. ft.
560 Lakeside Bay Drive S, Bayport, MN 55003
MLS# 6753052Listed by: COLDWELL BANKER REALTY


Protect your home and budget from life's surprises with an Assurant Home Warranty, backed by a partner that supports you through every step of homeownership. Explore Plans.
© 2026 Better Homes and Gardens Real Estate LLC. An Anywhere Real Estate company. All rights reserved. Better Homes and Gardens® Real Estate is a registered trademark owned by Meredith Operations Corporation, licensed to Better Homes and Gardens Real Estate LLC and used with permission. Better Homes and Gardens Real Estate LLC fully supports the principles of the Fair Housing Act and the Equal Opportunity Act. Listing information is deemed reliable but is not guaranteed accurate.
Each office is independently owned and operated.
Any services or products provided by third parties are not provided by, affiliated with or related to Better Homes and Gardens Real Estate LLC, or its affiliated companies.