
11164 Katherine Avenue Se, Becker, MN 55308
Local realty services provided by:Better Homes and Gardens Real Estate Advantage One
11164 Katherine Avenue Se,Becker, MN 55308
$329,900
- 3 Beds
- 3 Baths
- 2,197 sq. ft.
- Single family
- Coming Soon
Listed by: christopher jacques, jeremy d shavers
Office: premier real estate services
MLS#:7130534
Source:NSMLS
Price summary
- Price:$329,900
- Price per sq. ft.:$138.85
About this home
Distinctive Design. Exceptional Space. A Price That Makes Sense. Welcome to a home that offers something truly special—a unique split-foyer floor plan designed to provide exceptional flexibility, and generous living spaces. Featuring 3 bedrooms, 3 bathrooms, and a spacious primary owner’s suite, this Becker home delivers the combination of comfort and functionality today’s buyers are looking for. Step inside to a large, open-concept main level where the living, dining, and kitchen areas come together beautifully, creating an inviting space for everyday living and entertaining. The thoughtfully designed floor plan continues downstairs, where recently finished lower-level living space adds tremendous value and versatility. A large family room provides the perfect gathering space, while the huge third bedroom and full bathroom create an ideal private retreat for guests, a home office, or multigenerational living. Outside, enjoy a deck overlooking the fenced backyard, offering a great setting for summer gatherings, play, pets, or simply relaxing at the end of the day. The 3-stall garage provides plenty of room for vehicles, recreational toys, storage, or a workshop. And the location is hard to beat. You'll be close to Becker City Park, local schools, the Becker Community Center, shopping and everyday conveniences, with quick access to Highway 10 for an easy commute.
Unique floor plan. Abundant living space. Fantastic garage and yard. Great Becker location. And priced very well for the market. If you've been waiting for a home that offers more space, flexibility, and value without sacrificing location, come give this home a closer look....
Contact an agent
Home facts
- Year built:2005
- Subdivision & Development:Natures Edge Fourth Add
- Listing ID #:7130534
- Updated:August 26, 2026 at 12:11 PM
Rooms and interior
- Bedrooms:3
- Total bathrooms:3
- Full bathrooms:3
- Dining Description:Kitchen/Dining Room
- Bathrooms Description:Full Basement, Upper Level Full Bath
- Kitchen Description:Dishwasher, Microwave, Range, Refrigerator
- Basement:Yes
- Basement Description:Finished, Full
- Living area:2,197 sq. ft.
Heating and cooling
- Cooling:Central Air
- Heating:Forced Air, Heat Pump
- Central air:Yes
Structure and exterior
- Year built:2005
- Building area:2,197 sq. ft.
- Lot area:0.33 Acres
- Levels:Bi/Split Level
Utilities
- Water:City Water - Connected
- Sewer:City Sewer - Connected
Finances and disclosures
- Price:$329,900
- Price per sq. ft.:$138.85
- Tax amount:$3,968 (2026)
Features and amenities
- Appliances:Microwave, Range, Refrigerator, Washer, Water Softener Owned
- Laundry features:Dryer, Washer
- Amenities:Gas Water Heater, Water Softener Owned
Parking
- Parking description:Asphalt, Attached Garage
- Garage:Yes
- Garage spaces:3
New listings near 11164 Katherine Avenue Se
- New
 $1,950,000Active3 beds 3 baths3,594 sq. ft.
15793 82nd Street E, Becker, MN 55308
MLS# 7133006Listed by: BEYCOME BROKERAGE REALTY LLC 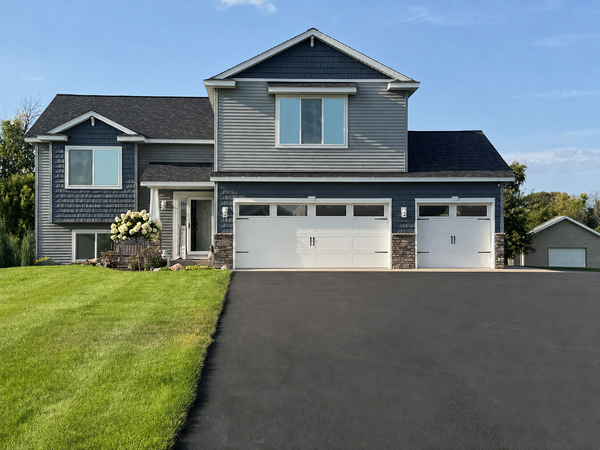 $425,000Pending3 beds 2 baths1,534 sq. ft.
15708 100th Street Se, Becker, MN 55308
MLS# 7125860Listed by: LUKE REAL ESTATE- New
 $330,000Active4 beds 2 baths1,941 sq. ft.
13597 Jesse Street, Becker, MN 55308
MLS# 7097566Listed by: EDINA REALTY, INC. - New
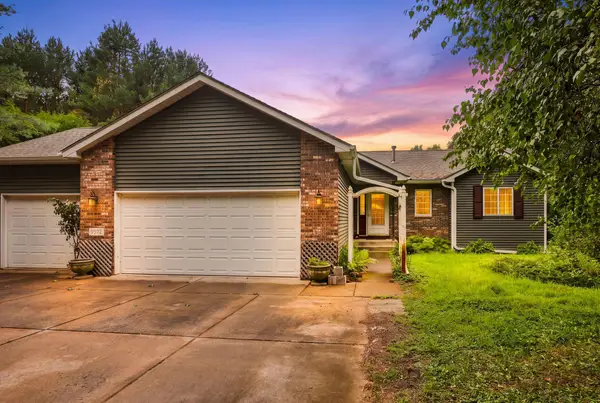 $499,900Active3 beds 3 baths2,984 sq. ft.
9592 168th Avenue Se, Becker, MN 55308
MLS# 7091560Listed by: COLDWELL BANKER REALTY - New
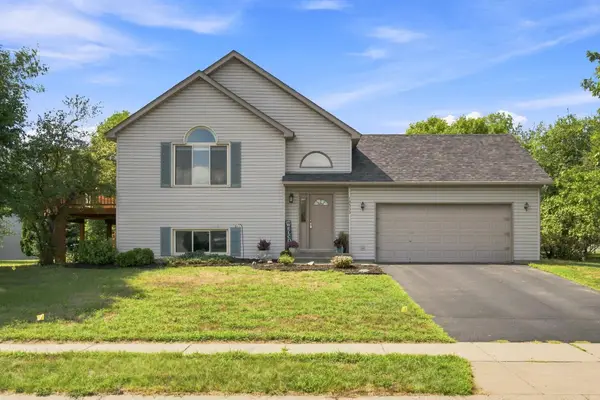 $340,000Active4 beds 2 baths1,921 sq. ft.
12555 Hillside Lane Se, Becker, MN 55308
MLS# 7129469Listed by: LEGACY HOME GROUP MN LLC - New
 $560,000Active3 beds 4 baths3,732 sq. ft.
9575 184th Avenue Se, Becker, MN 55308
MLS# 7129199Listed by: EDINA REALTY, INC. - New
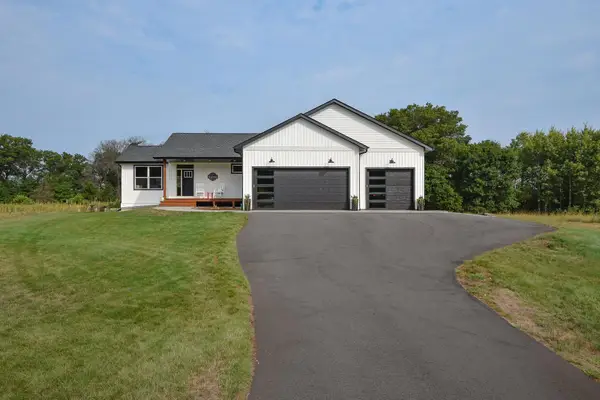 $899,900Active4 beds 3 baths3,446 sq. ft.
16602 87th Street Se, Becker, MN 55308
MLS# 7127548Listed by: RE/MAX RESULTS - New
 $129,900Active3 Acres
16600 87th St Se, Becker, MN 55308
MLS# 7127505Listed by: RE/MAX RESULTS  $509,900Active3 beds 2 baths2,304 sq. ft.
6651 160th Avenue, Becker, MN 55308
MLS# 7125815Listed by: COLDWELL BANKER REALTY


Protect your home and budget from life's surprises with an Assurant Home Warranty, backed by a partner that supports you through every step of homeownership. Explore Plans.
© 2026 Better Homes and Gardens Real Estate LLC. An Anywhere Real Estate company. All rights reserved. Better Homes and Gardens® Real Estate is a registered trademark owned by Meredith Operations Corporation, licensed to Better Homes and Gardens Real Estate LLC and used with permission. Better Homes and Gardens Real Estate LLC fully supports the principles of the Fair Housing Act and the Equal Opportunity Act. Listing information is deemed reliable but is not guaranteed accurate.
Each office is independently owned and operated.
Any services or products provided by third parties are not provided by, affiliated with or related to Better Homes and Gardens Real Estate LLC, or its affiliated companies.