
11742 Kings Lane Se, Becker, MN 55308
Local realty services provided by:Better Homes and Gardens Real Estate First Choice
11742 Kings Lane Se,Becker, MN 55308
$310,000
- 2 Beds
- 2 Baths
- 1,358 sq. ft.
- Single family
- Coming Soon
Listed by: sara waytashek, ronald (ron) pollock
Office: edina realty, inc.
MLS#:7150672
Source:NSMLS
Price summary
- Price:$310,000
- Price per sq. ft.:$228.28
- Monthly HOA dues:$259
About this home
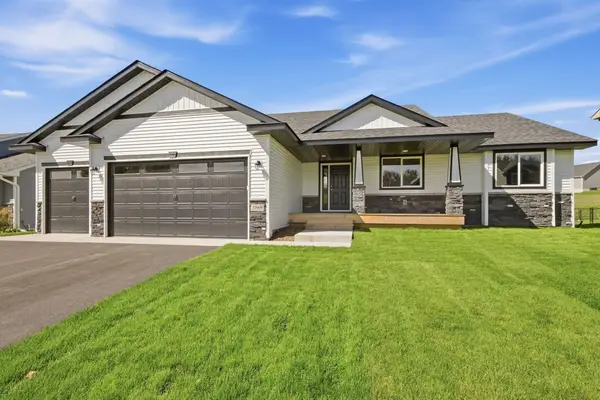
PERFECT AND EASY ONE LEVEL LIVING! This inviting 2 bed/2bath twin home offers comfortable and convenient living all on one level. This thoughtfully designed floor plan features spacious bedrooms, including a primary suite, along with an open and welcoming living area that is perfect for relaxing or entertaining! Enjoy the ease of main-level living with no stairs, plus the convenience of a low maintenance lifestyle that comes with the association lawn care and snow removal. In-Floor heat, corner kitchen pantry, LVP floors and beautiful stainless-steel appliances are just a few of the "extras" here that will make this the perfect place to call home. Whether you are looking for a comfortable place to call home or a convenient option for downsizing, this charming twin home offers nearly worry-free living!
Contact an agent
Home facts
- Year built:2022
- Subdivision & Development:River Oaks Estates Third Add
- Listing ID #:7150672
- Updated:September 28, 2026 at 12:58 PM
Rooms and interior
- Bedrooms:2
- Total bathrooms:2
- Full bathrooms:1
- Bathrooms Description:Main Floor Full Bath
- Kitchen Description:Microwave, Range, Refrigerator, Stainless Steel Appliances
- Living area:1,358 sq. ft.
Heating and cooling
- Cooling:Central Air
- Heating:Forced Air, In-Floor Heating
- Central air:Yes
Structure and exterior
- Roof:Age 8 Years or Less, Asphalt
- Year built:2022
- Building area:1,358 sq. ft.
- Lot area:0.06 Acres
- Levels:1 Story
Utilities
- Water:City Water - Connected
- Sewer:City Sewer - Connected
Finances and disclosures
- Price:$310,000
- Price per sq. ft.:$228.28
- Tax amount:$3,710 (2025)
Features and amenities
- Appliances:Microwave, Range, Refrigerator, Stainless Steel Appliances, Washer
- Laundry features:Dryer, Washer
Parking
- Parking description:Attached Garage, Concrete
- Garage:Yes
- Garage spaces:2
New listings near 11742 Kings Lane Se
- New
 $349,900Active4 beds 2 baths1,844 sq. ft.
10144 157th Avenue Se, Becker, MN 55308
MLS# 7150261Listed by: RES REALTY - New
 $472,400Active3 beds 2 baths1,368 sq. ft.
XXX 168th Avenue Se, Becker, MN 55308
MLS# 7149402Listed by: ASHWORTH REAL ESTATE - New
 $199,900Active11.97 Acres
TBD 137th Avenue Se, Becker, MN 55308
MLS# 7149513Listed by: HALLER REALTY INC. - New
 $458,900Active3 beds 2 baths1,534 sq. ft.
XXX 87th Street Se, Becker, MN 55308
MLS# 7148937Listed by: PROGRESSIVE BUILDERS REAL ESTATE - New
 $524,900Active3 beds 2 baths1,542 sq. ft.
XXX 168th Avenue Se, Becker, MN 55308
MLS# 7148986Listed by: PROGRESSIVE BUILDERS REAL ESTATE - New
 $425,900Active3 beds 2 baths1,271 sq. ft.
XXX 168th Avenue Se, Becker, MN 55308
MLS# 7149021Listed by: PROGRESSIVE BUILDERS REAL ESTATE - New
 $339,900Active4 beds 2 baths2,080 sq. ft.
14177 Ash Boulevard Se, Becker, MN 55308
MLS# 7147017Listed by: HALLER REALTY INC.  $375,000Pending4 beds 2 baths2,046 sq. ft.
11182 Woods Edge Avenue, Becker, MN 55308
MLS# 7144489Listed by: EXP REALTY- New
 $560,000Active4 beds 2 baths2,920 sq. ft.
16950 77th Street Se, Becker, MN 55308
MLS# 7145844Listed by: EDINA REALTY, INC.


Protect your home and budget from life's surprises with an Assurant Home Warranty, backed by a partner that supports you through every step of homeownership. Explore Plans.
© 2026 Better Homes and Gardens Real Estate LLC. An Anywhere Real Estate company. All rights reserved. Better Homes and Gardens® Real Estate is a registered trademark owned by Meredith Operations Corporation, licensed to Better Homes and Gardens Real Estate LLC and used with permission. Better Homes and Gardens Real Estate LLC fully supports the principles of the Fair Housing Act and the Equal Opportunity Act. Listing information is deemed reliable but is not guaranteed accurate.
Each office is independently owned and operated.
Any services or products provided by third parties are not provided by, affiliated with or related to Better Homes and Gardens Real Estate LLC, or its affiliated companies.