
13493 Jefferson Street Se, Becker, MN 55308
Local realty services provided by:Better Homes and Gardens Real Estate Advantage One
13493 Jefferson Street Se,Becker, MN 55308
$440,000
- 3 Beds
- 2 Baths
- 3,044 sq. ft.
- Single family
- Pending
Listed by: stefanie n spillum, kris m schwickerath
Office: central mn realty llc.
MLS#:7077917
Source:ND_FMAAR
Price summary
- Price:$440,000
- Price per sq. ft.:$144.55
About this home
Your wait is over! This newer-built rambler is situated on a beautiful tree lined city lot in one of Becker’s premier neighborhoods. The in-ground sprinkler system helps maintain the lush landscaping, while the spacious heated four-stall garage features floor drains, a laundry tub, and hot/cold water hookups. The open-concept main living area features vaulted ceilings, abundant natural light, and a cozy fireplace perfect for Minnesota winters. The kitchen offers a large center island with sink and dishwasher, white cabinetry, quartz countertops, and a corner pantry for additional storage. The primary suite includes a private bathroom with dual vanities and a walk-in closet. A large mudroom with built-in lockers provides excellent organization space just off the garage entry. Main level laundry! Enjoy the private backyard, ideal for relaxing around a bonfire or unwinding on the deck. The unfinished basement offers endless potential for future living space and equity building. Don’t miss your opportunity to own this beautiful home!...
Contact an agent
Home facts
- Year built:2020
- Listing ID #:7077917
- Added:45 day(s) ago
- Updated:July 11, 2026 at 11:06 AM
Rooms and interior
- Bedrooms:3
- Total bathrooms:2
- Full bathrooms:1
- Rooms Total:7
- Living area:3,044 sq. ft.
Heating and cooling
- Cooling:Central Air
- Heating:Forced Air
- Central air:Yes
Structure and exterior
- Year built:2020
- Building area:3,044 sq. ft.
- Lot area:0.31 Acres
Utilities
- Water:City Water/Connected
- Sewer:City Sewer/Connected
Finances and disclosures
- Price:$440,000
- Price per sq. ft.:$144.55
- Tax amount:$4,534
Parking
- Parking description:Heated Garage
- Garage spaces:4
New listings near 13493 Jefferson Street Se
- New
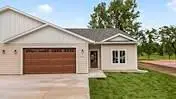 $450,000Active3 beds 2 baths1,836 sq. ft.
13874 Birdie Lane Se, Becker, MN 55308
MLS# 7107596Listed by: EDINA REALTY, INC. - New
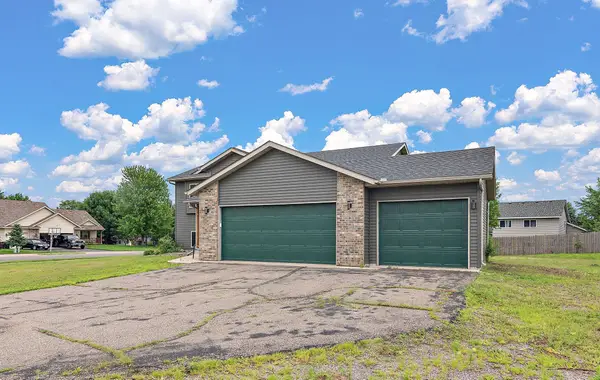 $340,000Active4 beds 2 baths2,140 sq. ft.
14366 Balsam Boulevard, Becker, MN 55308
MLS# 7086028Listed by: KRIS LINDAHL REAL ESTATE - New
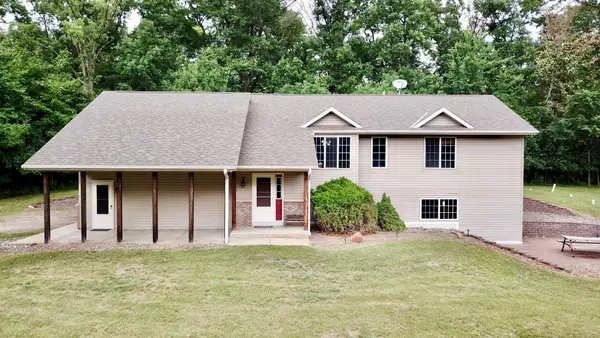 $424,900Active2 beds 1 baths1,596 sq. ft.
8967 165th Avenue Se, Becker, MN 55308
MLS# 7082386Listed by: HALLER REALTY INC. - New
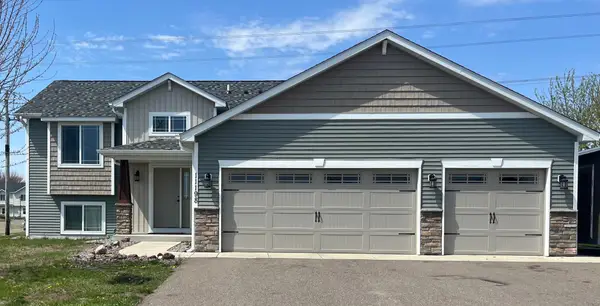 $350,000Active3 beds 2 baths1,232 sq. ft.
11198 27th Avenue Se, Becker, MN 55308
MLS# 7106510Listed by: HALLER REALTY INC. - New
 $189,900Active10.37 Acres
TBD-10AC 87th Street Se, Becker, MN 55308
MLS# 7105769Listed by: WEISS REALTY LLC - New
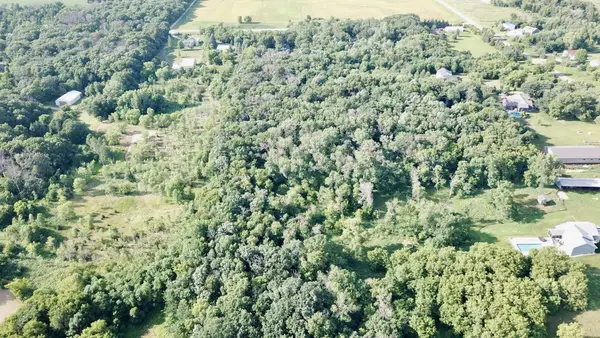 $145,000Active6.97 Acres
TBD 137th Avenue Se, Becker, MN 55308
MLS# 7100132Listed by: HALLER REALTY INC. - New
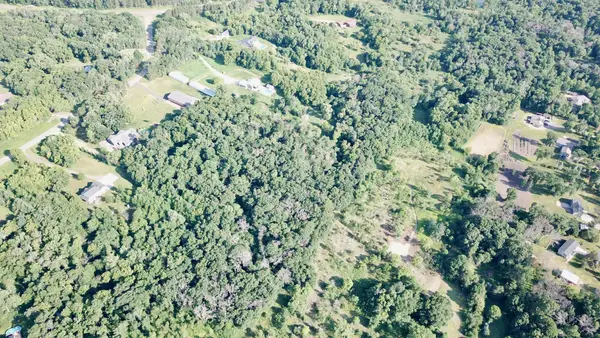 $135,000Active5 Acres
TBDx 137th Avenue Se, Becker, MN 55308
MLS# 7100135Listed by: HALLER REALTY INC.  $279,900Pending3 beds 2 baths1,250 sq. ft.
14947 Jade Street Se, Becker, MN 55308
MLS# 7104217Listed by: LAKES AREA REALTY G.V.- New
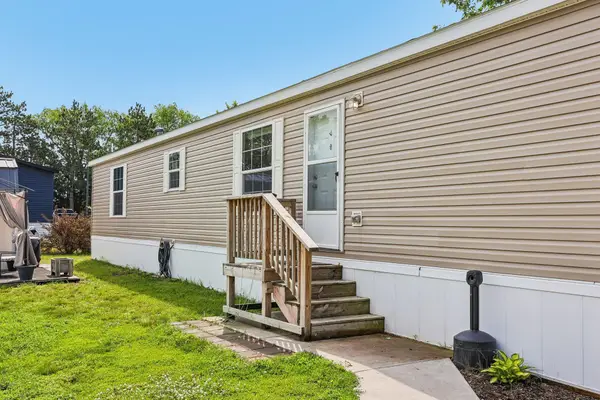 $87,000Active3 beds 2 baths1,155 sq. ft.
11955 Stevens Avenue, Becker, MN 55308
MLS# 7103252Listed by: ANCHOR REALTY - New
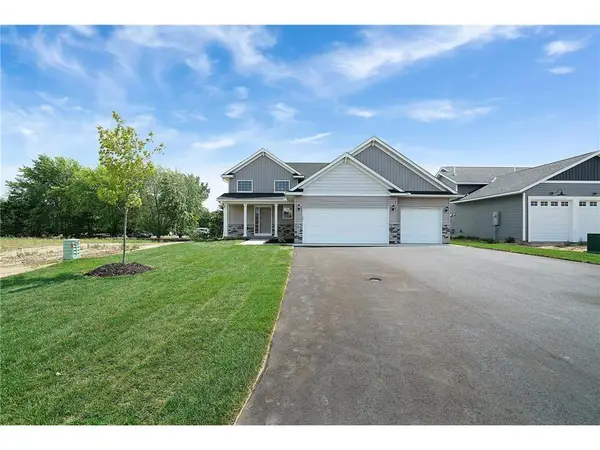 $426,000Active3 beds 2 baths2,219 sq. ft.
XXXC 41st Avenue Se, Becker, MN 55308
MLS# 7103166Listed by: REAL BROKER, LLC


Protect your home and budget from life's surprises with an Assurant Home Warranty, backed by a partner that supports you through every step of homeownership. Explore Plans.
© 2026 Better Homes and Gardens Real Estate LLC. An Anywhere Real Estate company. All rights reserved. Better Homes and Gardens® Real Estate is a registered trademark owned by Meredith Operations Corporation, licensed to Better Homes and Gardens Real Estate LLC and used with permission. Better Homes and Gardens Real Estate LLC fully supports the principles of the Fair Housing Act and the Equal Opportunity Act. Listing information is deemed reliable but is not guaranteed accurate.
Each office is independently owned and operated.
Any services or products provided by third parties are not provided by, affiliated with or related to Better Homes and Gardens Real Estate LLC, or its affiliated companies.