
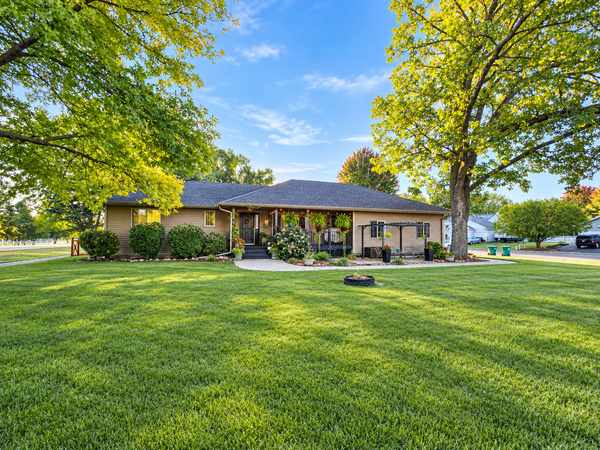
14177 Ash Boulevard Se, Becker, MN 55308
Local realty services provided by:Better Homes and Gardens Real Estate First Choice
Listed by: kyle haller
Office: haller realty inc.
MLS#:7147017
Source:NSMLS
Price summary
- Price:$339,900
- Price per sq. ft.:$146.51
About this home
Whether relaxing or entertaining, you will love the beautiful park-like setting of this fully-fenced backyard with mature trees, perennials, apple trees, grape vines and much more. You will also rest assured knowing major maintenance updates have already been taken care of for you, including a new metal roof, new vinyl siding and the addition of a maintenance-free deck. Inside you will find newer Andersen windows, an updated kitchen, bath and flooring, many new appliances, a newer furnace, plus much more. And - best of all - you will be within walking distance of restaurants and in-town amenities. Schedule your private viewing today!
Contact an agent
Home facts
- Year built:1989
- Subdivision & Development:Oak View Estates
- Listing ID #:7147017
- Added:50 day(s) ago
- Updated:November 12, 2026 at 02:04 PM
Rooms and interior
- Bedrooms:4
- Total bathrooms:2
- Full bathrooms:1
- Dining Description:Eat In Kitchen, Kitchen/Dining Room
- Bathrooms Description:3/4 Basement, Main Floor Full Bath, Walk-In Shower Stall, Walk-through
- Kitchen Description:Dishwasher, Exhaust Fan, Microwave, Range, Refrigerator
- Basement:Yes
- Basement Description:Crawl Space, Daylight / Lookout Windows, Finished, Full, Storage Space
- Living area:2,080 sq. ft.
Heating and cooling
- Cooling:Central Air
- Heating:Forced Air
- Central air:Yes
Structure and exterior
- Roof:Age 8 Years or Less, Metal
- Year built:1989
- Building area:2,080 sq. ft.
- Lot area:0.38 Acres
- Lot Features:Level, Tree Coverage - Medium, Wooded
- Levels:Bi/Split Level
Utilities
- Water:City Water - Connected
- Sewer:City Sewer - Connected
Finances and disclosures
- Price:$339,900
- Price per sq. ft.:$146.51
- Tax amount:$3,730 (2026)
Features and amenities
- Appliances:Exhaust Fan, Microwave, Range, Refrigerator, Washer
- Laundry features:Dryer, Washer
- Amenities:Gas Water Heater
Parking
- Parking description:Attached Garage, Concrete, Garage Door Opener, Insulated Garage
- Garage:Yes
- Garage spaces:2
New listings near 14177 Ash Boulevard Se
- Coming SoonOpen Sun, 11am to 1pm
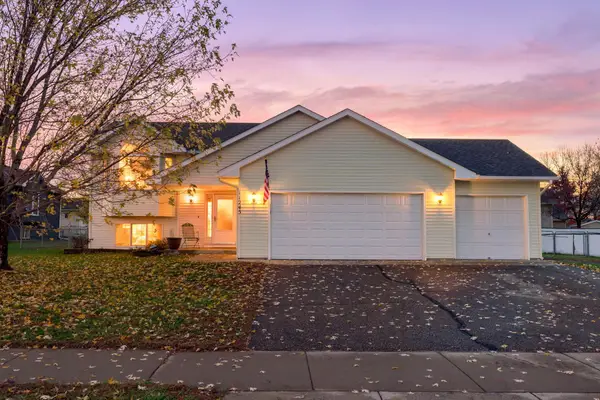 $330,000Coming Soon4 beds 2 baths1,732 sq. ft.
11245 Laura Circle, Becker, MN 55308
MLS# 7153342Listed by: KELLER WILLIAMS INTEGRITY NW - New
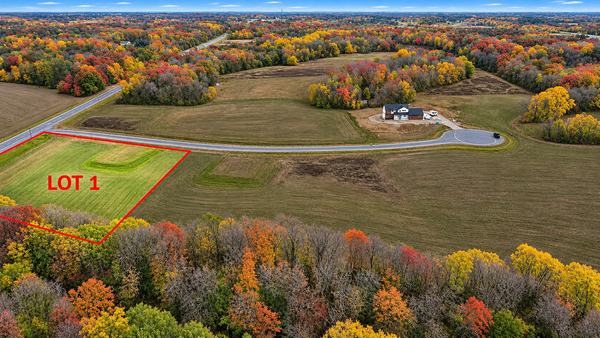 $129,900Active2.5 Acres
Lot 1 151st Avenue Se, Becker, MN 55308
MLS# 7169394Listed by: LUKE REAL ESTATE - New
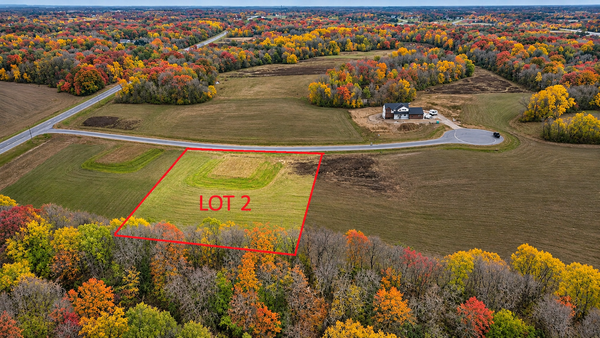 $144,900Active2.5 Acres
Lot 2 151st Avenue Se, Becker, MN 55308
MLS# 7169395Listed by: LUKE REAL ESTATE - New
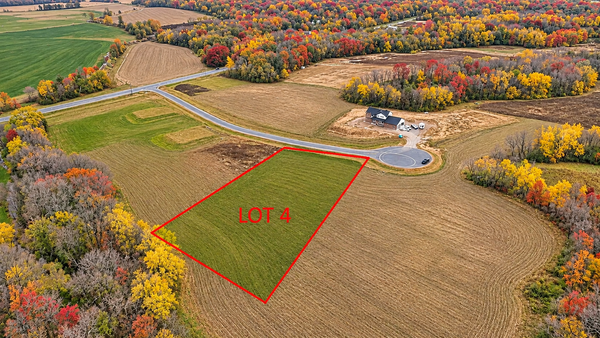 $159,900Active2.5 Acres
Lot 4 151st Avenue Se, Becker, MN 55308
MLS# 7169396Listed by: LUKE REAL ESTATE - New
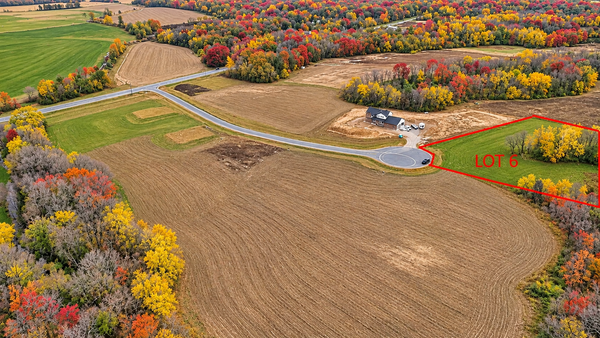 $159,900Active2.5 Acres
Lot 6 151st Avenue Se, Becker, MN 55308
MLS# 7169399Listed by: LUKE REAL ESTATE - New
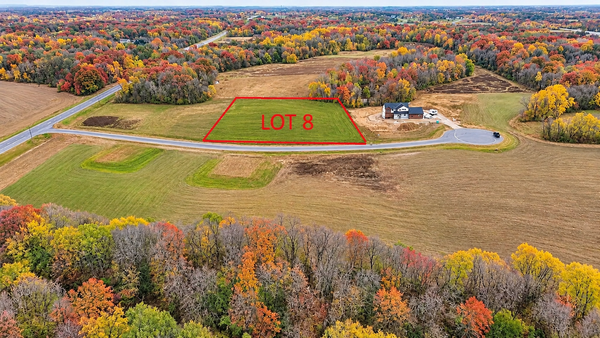 $129,900Active2.5 Acres
Lot 8 151st Avenue Se, Becker, MN 55308
MLS# 7169400Listed by: LUKE REAL ESTATE - New
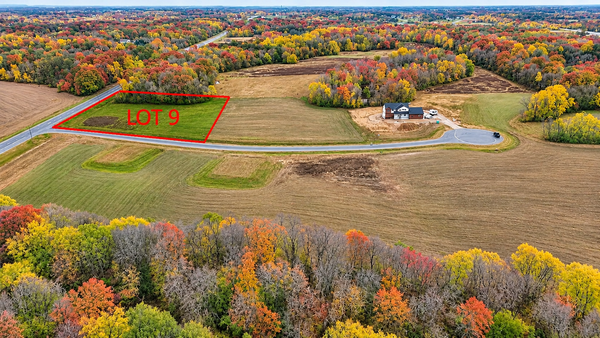 $119,900Active2.5 Acres
Lot 9 151st Avenue Se, Becker, MN 55308
MLS# 7169401Listed by: LUKE REAL ESTATE - New
 $169,900Active2.5 Acres
Lot 5 151st Avenue Se, Becker, MN 55308
MLS# 7169397Listed by: LUKE REAL ESTATE - New
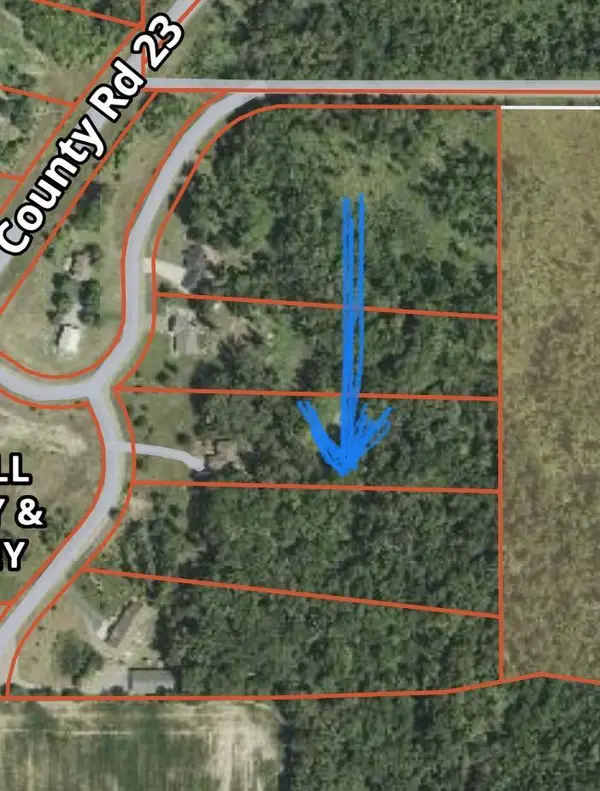 $169,900Active4.49 Acres
TBD 148th Avenue Se, Becker, MN 55308
MLS# 7170094Listed by: HALLER REALTY INC. - New
 $379,900Active3 beds 3 baths2,302 sq. ft.
14350 Dawson Court Se, Becker, MN 55308
MLS# 7152174Listed by: OAK REALTY LLP


Protect your home and budget from life's surprises with an Assurant Home Warranty, backed by a partner that supports you through every step of homeownership. Explore Plans.
© 2026 Better Homes and Gardens Real Estate LLC. An Anywhere Real Estate company. All rights reserved. Better Homes and Gardens® Real Estate is a registered trademark owned by Meredith Operations Corporation, licensed to Better Homes and Gardens Real Estate LLC and used with permission. Better Homes and Gardens Real Estate LLC fully supports the principles of the Fair Housing Act and the Equal Opportunity Act. Listing information is deemed reliable but is not guaranteed accurate.
Each office is independently owned and operated.
Any services or products provided by third parties are not provided by, affiliated with or related to Better Homes and Gardens Real Estate LLC, or its affiliated companies.