
15886 64th Street Se, Becker, MN 55308
Local realty services provided by:Better Homes and Gardens Real Estate First Choice
15886 64th Street Se,Becker, MN 55308
$1,100,000
- 4 Beds
- 4 Baths
- 4,500 sq. ft.
- Single family
- Active
Listed by: regan y englund, joseph perry
Office: keller williams classic rlty nw
MLS#:7155781
Source:NSMLS
Price summary
- Price:$1,100,000
- Price per sq. ft.:$244.44
About this home
Escape to the space and freedom of 20 beautiful acres in Becker! This custom-built, one-owner home offers plenty of room to spread out and enjoy country living. One of the standout features is the incredible detached shop, complete with heat and electricity, a loft for additional storage or workspace, and a dedicated RV garage—perfect for your toys, hobbies, projects, or business needs. Inside, the open layout features a spacious kitchen with stainless steel appliances, a huge breakfast bar, and plenty of room for gathering and entertaining. The main-floor primary suite includes a private bath with a separate tub and walk-in shower. The finished lower level offers even more living space with a large family room, amusement room, wet bar, three additional bedrooms, a bonus room, and a second laundry area. Add in the heated and finished 4-car attached garage, and there is truly space for everything. If you've been looking for acreage, incredible garage and shop space, and a home with room to spread out, this Becker property is a must-see!...
Contact an agent
Home facts
- Year built:2000
- Subdivision & Development:Northland Acres
- Listing ID #:7155781
- Added:2 day(s) ago
- Updated:October 09, 2026 at 12:19 PM
Rooms and interior
- Bedrooms:4
- Total bathrooms:4
- Full bathrooms:2
- Half bathrooms:1
- Dining Description:Breakfast Bar, Informal Dining Room, Kitchen/Dining Room, Separate/Formal Dining Room
- Bathrooms Description:Full Basement, Main Floor 1/2 Bath
- Kitchen Description:Dishwasher, Microwave, Range, Refrigerator, Stainless Steel Appliances
- Basement:Yes
- Basement Description:Finished, Walkout
- Living area:4,500 sq. ft.
Heating and cooling
- Cooling:Central Air
- Heating:Forced Air
- Central air:Yes
Structure and exterior
- Year built:2000
- Building area:4,500 sq. ft.
- Lot area:20 Acres
- Lot Features:Irregular Lot, Tree Coverage - Medium
- Levels:1 Story
Utilities
- Water:Private, Well
- Sewer:Private Sewer
Finances and disclosures
- Price:$1,100,000
- Price per sq. ft.:$244.44
- Tax amount:$7,698 (2025)
Features and amenities
- Appliances:Microwave, Range, Refrigerator, Stainless Steel Appliances, Washer
- Laundry features:Dryer, Washer
Parking
- Parking description:Attached Garage, Concrete, Detached Garage, Heated Garage, Insulated Garage, Multiple Garages, RV Access/Parking
- Garage:Yes
- Garage spaces:8
New listings near 15886 64th Street Se
- Coming Soon
 $279,000Coming Soon3 beds 2 baths1,493 sq. ft.
13814 Central Avenue Se, Becker, MN 55308
MLS# 7157104Listed by: HALLER REALTY INC. - New
 $197,500Active9.99 Acres
Lot 4 County Road 23 Se, Becker, MN 55308
MLS# 7156649Listed by: KELLER WILLIAMS INTEGRITY NW - New
 $99,500Active5.03 Acres
Lot 6 Filly Trail, Becker, MN 55308
MLS# 7156690Listed by: KELLER WILLIAMS INTEGRITY NW - New
 $109,500Active3.48 Acres
Lot 8 Filly Trail, Becker, MN 55308
MLS# 7156720Listed by: KELLER WILLIAMS INTEGRITY NW - New
 $197,500Active10 Acres
Lot 2 County Road 23 Se, Becker, MN 55308
MLS# 7153531Listed by: KELLER WILLIAMS INTEGRITY NW - New
 $416,000Active3 beds 2 baths1,574 sq. ft.
12046 41st Avenue Se, Becker, MN 55308
MLS# 7153234Listed by: CENTRAL MN REALTY LLC - New
 $325,000Active2 beds 3 baths1,972 sq. ft.
13678 Bradley Boulevard, Becker, MN 55308
MLS# 7152940Listed by: EDINA REALTY, INC. - New
 $369,900Active3 beds 2 baths1,379 sq. ft.
12015 39th Avenue Se, Becker, MN 55308
MLS# 7151896Listed by: FATHOM REALTY MN, LLC - New
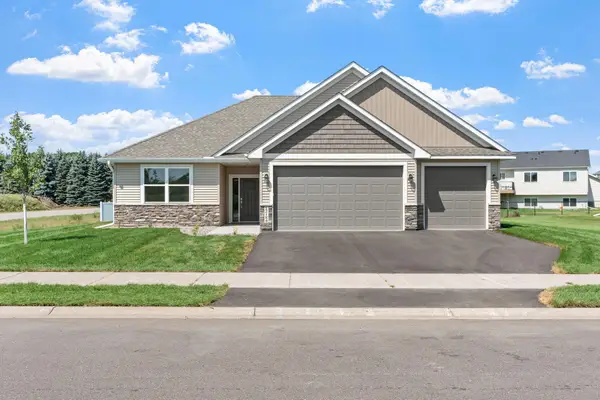 $414,900Active3 beds 2 baths1,670 sq. ft.
12184 41st Ave Se, Becker, MN 55308
MLS# 7152575Listed by: REAL BROKER, LLC


Protect your home and budget from life's surprises with an Assurant Home Warranty, backed by a partner that supports you through every step of homeownership. Explore Plans.
© 2026 Better Homes and Gardens Real Estate LLC. An Anywhere Real Estate company. All rights reserved. Better Homes and Gardens® Real Estate is a registered trademark owned by Meredith Operations Corporation, licensed to Better Homes and Gardens Real Estate LLC and used with permission. Better Homes and Gardens Real Estate LLC fully supports the principles of the Fair Housing Act and the Equal Opportunity Act. Listing information is deemed reliable but is not guaranteed accurate.
Each office is independently owned and operated.
Any services or products provided by third parties are not provided by, affiliated with or related to Better Homes and Gardens Real Estate LLC, or its affiliated companies.