
xxxT 41st Avenue Se, Becker, MN 55308
Local realty services provided by:Better Homes and Gardens Real Estate Advantage One
xxxT 41st Avenue Se,Becker, MN 55308
$374,000
- 2 Beds
- 1 Baths
- 941 sq. ft.
- Single family
- Active
Listed by: jonathan severson, todd severson
Office: real broker, llc.
MLS#:7103410
Source:ND_FMAAR
Price summary
- Price:$374,000
- Price per sq. ft.:$397.45
About this home
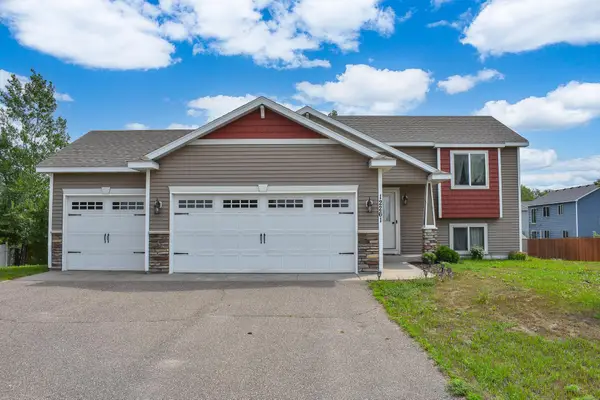
Welcome to Patriot's 'Taryn' model! Builder has several lots and floor plans to choose from under 400k! 200 amp service, open kitchen to living room floor plan. All kinds of options to choose from. Ask when home will be completed. All packages come with landscaping, sprinklers, and sod! This particular home is slated with a 3 car finished garage, granite countertops and more!
Contact an agent
Home facts
- Year built:2025
- Subdivision & Development:Elk Wynd
- Listing ID #:7103410
- Added:83 day(s) ago
- Updated:September 24, 2026 at 03:54 PM
Rooms and interior
- Bedrooms:2
- Total bathrooms:1
- Full bathrooms:1
- Rooms Total:5
- Living area:941 sq. ft.
Heating and cooling
- Cooling:Central Air
- Heating:Forced Air
- Central air:Yes
Structure and exterior
- Year built:2025
- Building area:941 sq. ft.
- Lot area:0.2 Acres
Utilities
- Water:City Water/Connected
- Sewer:City Sewer/Connected
Finances and disclosures
- Price:$374,000
- Price per sq. ft.:$397.45
- Tax amount:$500
Parking
- Garage spaces:2
New listings near xxxT 41st Avenue Se
- Coming Soon
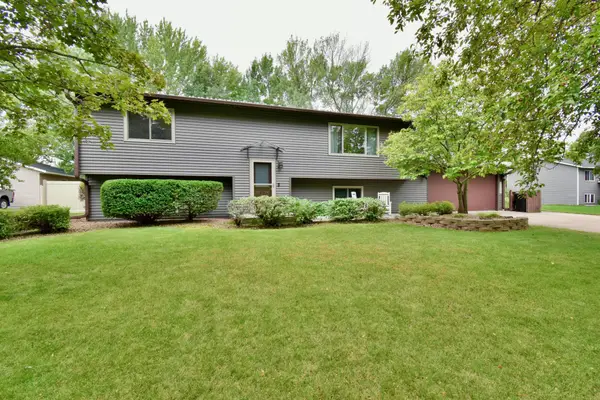 $339,900Coming Soon4 beds 2 baths2,080 sq. ft.
14177 Ash Boulevard Se, Becker, MN 55308
MLS# 7147017Listed by: HALLER REALTY INC. - New
 $472,400Active3 beds 2 baths1,368 sq. ft.
XXX 168th Avenue Se, Becker, MN 55308
MLS# 7149402Listed by: ASHWORTH REAL ESTATE - New
 $199,900Active11.97 Acres
TBD 137th Avenue Se, Becker, MN 55308
MLS# 7149513Listed by: HALLER REALTY INC. - New
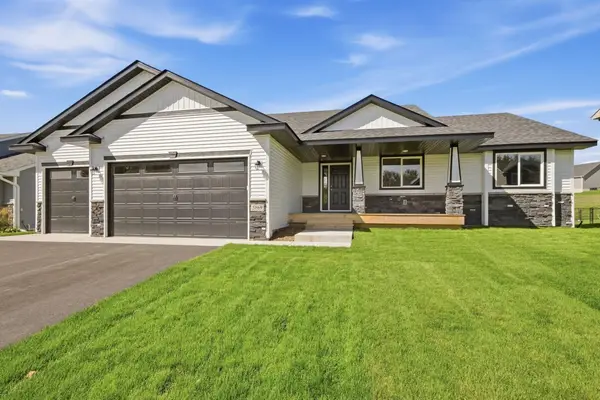 $524,900Active3 beds 2 baths1,542 sq. ft.
XXX 168th Avenue Se, Becker, MN 55308
MLS# 7148986Listed by: PROGRESSIVE BUILDERS REAL ESTATE - New
 $425,900Active3 beds 2 baths1,271 sq. ft.
XXX 168th Avenue Se, Becker, MN 55308
MLS# 7149021Listed by: PROGRESSIVE BUILDERS REAL ESTATE - New
 $458,900Active3 beds 2 baths1,534 sq. ft.
XXX 87th Street Se, Becker, MN 55308
MLS# 7148937Listed by: PROGRESSIVE BUILDERS REAL ESTATE  $375,000Pending4 beds 2 baths2,046 sq. ft.
11182 Woods Edge Avenue, Becker, MN 55308
MLS# 7144489Listed by: EXP REALTY- New
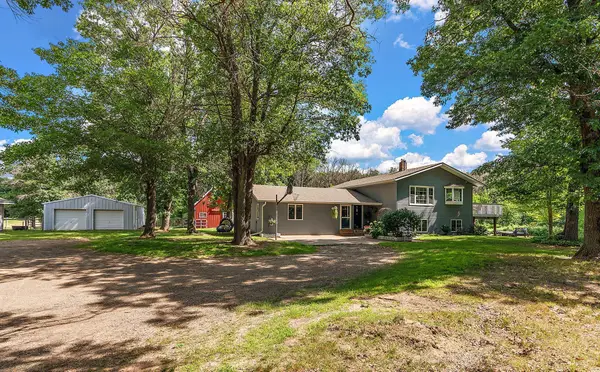 $560,000Active4 beds 2 baths2,920 sq. ft.
16950 77th Street Se, Becker, MN 55308
MLS# 7145844Listed by: EDINA REALTY, INC. - New
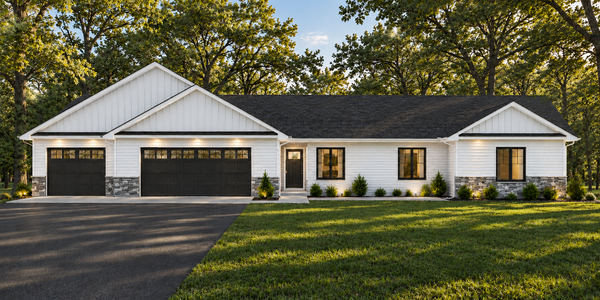 $650,000Active4 beds 3 baths1,908 sq. ft.
TBD 137th Avenue Se, Becker, MN 55308
MLS# 7144546Listed by: HALLER REALTY INC. - New
 $359,900Active3 beds 2 baths1,792 sq. ft.
12261 44th Avenue, Becker, MN 55308
MLS# 7142781Listed by: RE/MAX RESULTS


Protect your home and budget from life's surprises with an Assurant Home Warranty, backed by a partner that supports you through every step of homeownership. Explore Plans.
© 2026 Better Homes and Gardens Real Estate LLC. An Anywhere Real Estate company. All rights reserved. Better Homes and Gardens® Real Estate is a registered trademark owned by Meredith Operations Corporation, licensed to Better Homes and Gardens Real Estate LLC and used with permission. Better Homes and Gardens Real Estate LLC fully supports the principles of the Fair Housing Act and the Equal Opportunity Act. Listing information is deemed reliable but is not guaranteed accurate.
Each office is independently owned and operated.
Any services or products provided by third parties are not provided by, affiliated with or related to Better Homes and Gardens Real Estate LLC, or its affiliated companies.