
801 Lowery Avenue, Belgrade, MN 56312
Local realty services provided by:Better Homes and Gardens Real Estate Park Company
801 Lowery Avenue,Belgrade, MN 56312
$215,000
- 4 Beds
- 2 Baths
- 2,033 sq. ft.
- Single family
- Active
Listed by: megan moreau
Office: kris lindahl real estate
MLS#:7157226
Source:NSMLS
Price summary
- Price:$215,000
- Price per sq. ft.:$92.75
About this home
A sprawling corner lot, an expansive fenced backyard, and room to spread out both inside and out make this 4-bedroom rambler one to see! Step inside to a bright, inviting front living room filled with natural light. The kitchen features stainless steel appliances, ample room for a center island, and an adjoining dining area. The main level also features three bedrooms, a full bathroom, and the added convenience of a dedicated laundry room. The full, finished basement offers even more versatility with a generous family room, fourth bedroom, 3/4 bath, bonus room, and large storage room. Outside, enjoy the huge, private fenced backyard with a paver patio, storage shed, and plenty of room for outdoor activities. An oversized attached garage with space to accommodate two vehicles adds even more convenience to this inviting property!
Contact an agent
Home facts
- Year built:1998
- Subdivision & Development:School Add
- Listing ID #:7157226
- Added:2 day(s) ago
- Updated:October 10, 2026 at 09:01 PM
Rooms and interior
- Bedrooms:4
- Total bathrooms:2
- Full bathrooms:1
- Dining Description:Kitchen/Dining Room
- Bathrooms Description:3/4 Basement, Main Floor Full Bath
- Kitchen Description:Dishwasher, Microwave, Range, Refrigerator, Stainless Steel Appliances, Tankless Water Heater
- Basement:Yes
- Basement Description:Egress Window(s), Finished, Full, Storage Space
- Living area:2,033 sq. ft.
Heating and cooling
- Cooling:Central Air
- Heating:Forced Air
- Central air:Yes
Structure and exterior
- Year built:1998
- Building area:2,033 sq. ft.
- Lot area:0.36 Acres
- Lot Features:Corner Lot
- Levels:1 Story
Utilities
- Water:City Water - Connected
- Sewer:City Sewer - Connected
Finances and disclosures
- Price:$215,000
- Price per sq. ft.:$92.75
- Tax amount:$2,810 (2026)
Features and amenities
- Appliances:Microwave, Range, Refrigerator, Stainless Steel Appliances, Tankless Water Heater, Washer, Water Softener Owned
- Laundry features:Dryer, Washer
- Amenities:Gas Water Heater, Tankless Water Heater, Water Softener Owned
Parking
- Parking description:Attached Garage, Concrete, Electric, Insulated Garage, Storage
- Garage:Yes
- Garage spaces:1
New listings near 801 Lowery Avenue
- New
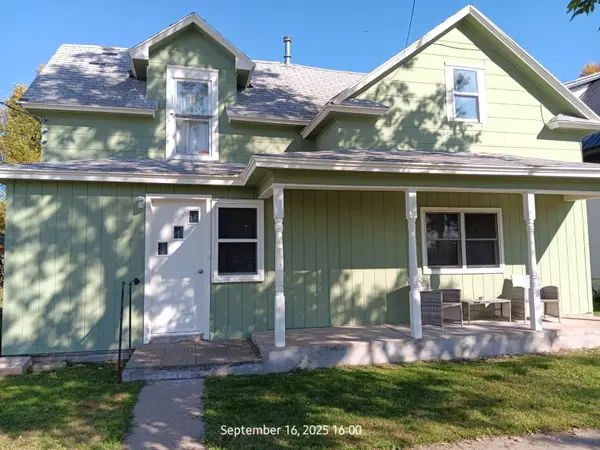 $79,000Active4 beds 1 baths1,614 sq. ft.
416 Martin Avenue, Belgrade, MN 56312
MLS# 7158182Listed by: REAL BROKER, LLC - New
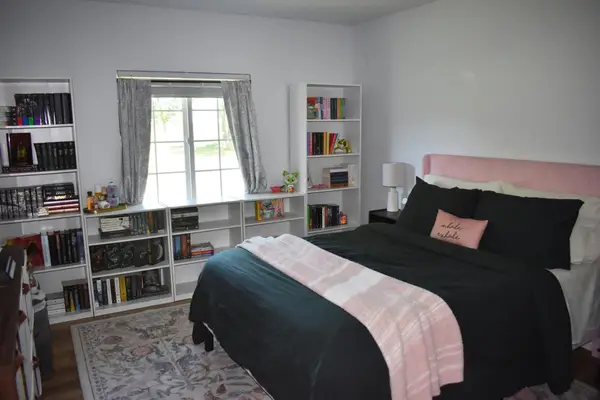 $215,000Active4 beds 2 baths1,911 sq. ft.
109 Washburn Avenue, Belgrade, MN 56312
MLS# 7157106Listed by: JASON MITCHELL GROUP 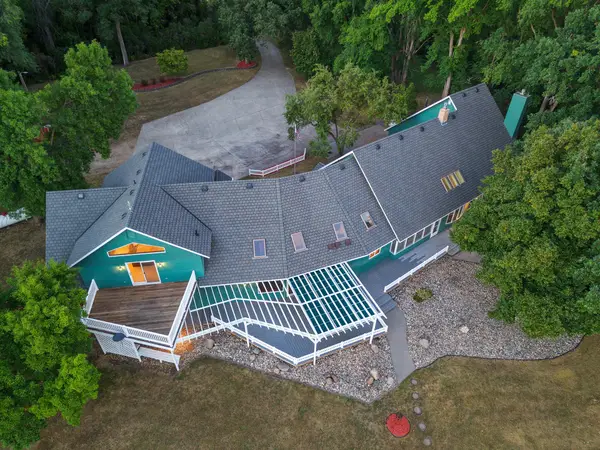 $696,000Active5 beds 4 baths4,724 sq. ft.
24500 70th Street Ne, Belgrade, MN 56312
MLS# 7132668Listed by: EXP REALTY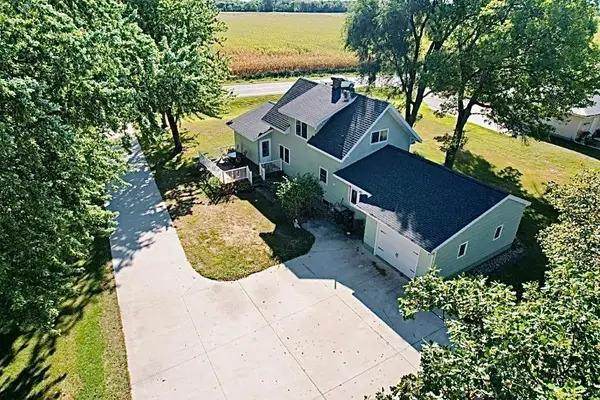 $229,900Pending5 beds 2 baths1,716 sq. ft.
21677 County Road 197, Belgrade, MN 56312
MLS# 7140922Listed by: CENTRAL MN REALTY LLC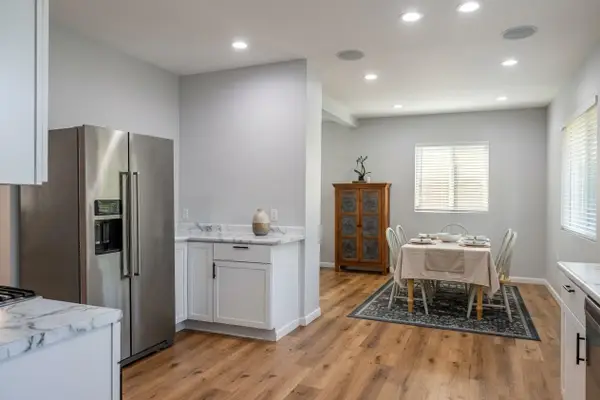 $235,000Pending4 beds 2 baths1,911 sq. ft.
109 Washburn Avenue, Belgrade, MN 56312
MLS# 7133104Listed by: JASON MITCHELL GROUP $439,000Active4 beds 2 baths2,228 sq. ft.
42684 245th Street, Belgrade, MN 56312
MLS# 7112885Listed by: CENTRAL MN REALTY LLC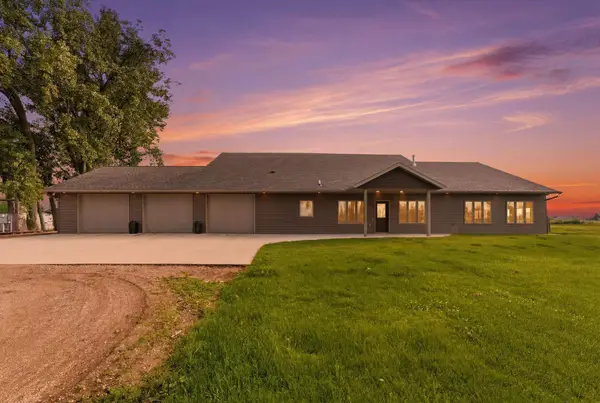 $1,049,000Active3 beds 5 baths3,217 sq. ft.
40642 215th Street, Belgrade, MN 56312
MLS# 7107640Listed by: CENTRAL MN REALTY LLC $197,500Pending3 beds 2 baths1,650 sq. ft.
565 Washburn Avenue, Belgrade, MN 56312
MLS# 6733961Listed by: CENTRAL MN REALTY LLC


Protect your home and budget from life's surprises with an Assurant Home Warranty, backed by a partner that supports you through every step of homeownership. Explore Plans.
© 2026 Better Homes and Gardens Real Estate LLC. An Anywhere Real Estate company. All rights reserved. Better Homes and Gardens® Real Estate is a registered trademark owned by Meredith Operations Corporation, licensed to Better Homes and Gardens Real Estate LLC and used with permission. Better Homes and Gardens Real Estate LLC fully supports the principles of the Fair Housing Act and the Equal Opportunity Act. Listing information is deemed reliable but is not guaranteed accurate.
Each office is independently owned and operated.
Any services or products provided by third parties are not provided by, affiliated with or related to Better Homes and Gardens Real Estate LLC, or its affiliated companies.