
1017 Provence Lane, Belle Plaine, MN 56011
Local realty services provided by:Better Homes and Gardens Real Estate First Choice
1017 Provence Lane,Belle Plaine, MN 56011
$449,900
- 4 Beds
- 3 Baths
- 2,845 sq. ft.
- Single family
- Active
Listed by: gregory w schmidt, heather lynn barker
Office: exit northstar realty
MLS#:7127464
Source:NSMLS
Price summary
- Price:$449,900
- Price per sq. ft.:$133.5
About this home
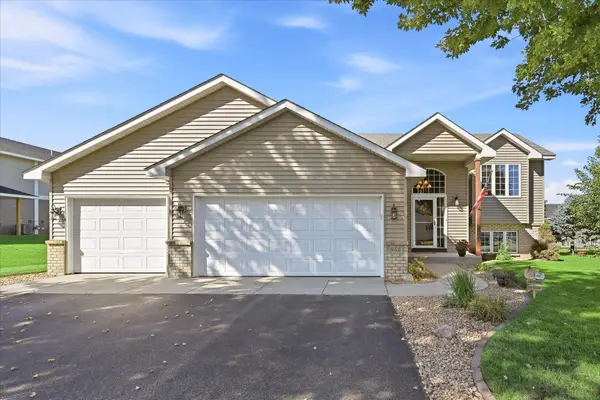
Tucked into Belle Plaine's sought-after Provence on the River subdivision, this custom-quality two-story home built in 2005 offers craftsmanship and curb appeal from the moment you arrive. Inside, a spacious foyer leads past a private office with glass doors to a living room anchored by a gas fireplace and massive picture windows framing treed, valley views. The dining room opens to an expansive deck, perfect for entertaining. The kitchen features a center island, custom oak cabinetry, a walk-in pantry, and stainless appliances. A half bath sits near the entry from the heated three-car garage.
Upstairs, a U-shaped staircase leads to three bedrooms, a full bath, and a large laundry room. The owner's suite impresses with a pan vault ceiling, walk-in closet, and a spa-like ensuite with a jetted tub, walk-in shower, and double vanity.
The lower level offers a family room, bedroom, and additional expansion opportunity with an egress window ready for another bedroom, and bathroom rough-ins already in place. Solid oak doors and hardwood floors run throughout the main level. The private, tree-lined backyard backs to a peaceful valley, a rare setting in one of Belle Plaine's most desirable communities....
Contact an agent
Home facts
- Year built:2005
- Subdivision & Development:Provence On The River 1st Add
- Listing ID #:7127464
- Added:54 day(s) ago
- Updated:October 08, 2026 at 12:41 PM
Rooms and interior
- Bedrooms:4
- Total bathrooms:3
- Full bathrooms:2
- Half bathrooms:1
- Dining Description:Kitchen/Dining Room
- Bathrooms Description:Bathroom Ensuite, Main Floor 1/2 Bath, Rough In, Upper Level Full Bath
- Kitchen Description:Dishwasher, Microwave, Range, Refrigerator, Stainless Steel Appliances
- Basement:Yes
- Basement Description:Daylight / Lookout Windows, Egress Window(s), Finished, Storage Space
- Living area:2,845 sq. ft.
Heating and cooling
- Cooling:Central Air
- Heating:Fireplace(s), Forced Air
- Central air:Yes
Structure and exterior
- Roof:Asphalt
- Year built:2005
- Building area:2,845 sq. ft.
- Lot area:0.28 Acres
- Lot Features:Tree Coverage - Medium
- Levels:2 Story
Utilities
- Water:City Water - Connected
- Sewer:City Sewer - Connected
Finances and disclosures
- Price:$449,900
- Price per sq. ft.:$133.5
- Tax amount:$6,705 (2026)
Features and amenities
- Appliances:Microwave, Range, Refrigerator, Stainless Steel Appliances, Washer, Water Softener Owned
- Laundry features:Dryer, Washer
- Amenities:Air-To-Air Exchanger, Gas Water Heater, Water Softener Owned
Parking
- Parking description:Asphalt, Attached Garage, Garage Door Opener, Heated Garage
- Garage:Yes
- Garage spaces:3
New listings near 1017 Provence Lane
- Coming Soon
 $275,000Coming Soon3 beds 1 baths1,500 sq. ft.
414 N Grove Street, Belle Plaine, MN 56011
MLS# 7156878Listed by: EXIT REALTY NEXUS - New
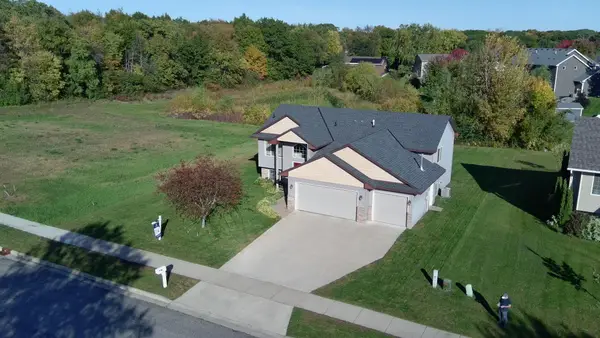 $399,500Active4 beds 3 baths2,529 sq. ft.
929 Farmers Ridge Trail, Belle Plaine, MN 56011
MLS# 7154918Listed by: COLDWELL BANKER REALTY - New
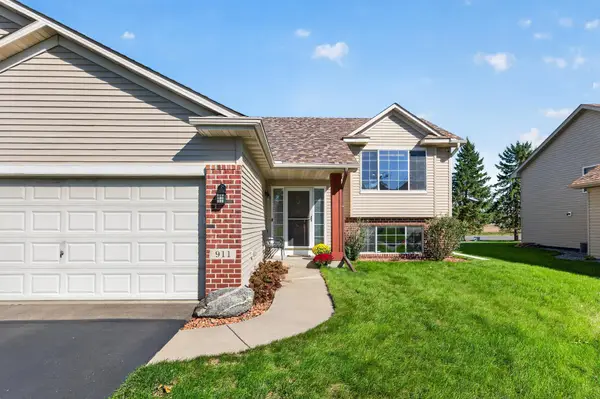 $394,900Active5 beds 2 baths2,212 sq. ft.
911 Cobblestone Lane, Belle Plaine, MN 56011
MLS# 7151475Listed by: HOMEFRONT REALTY - New
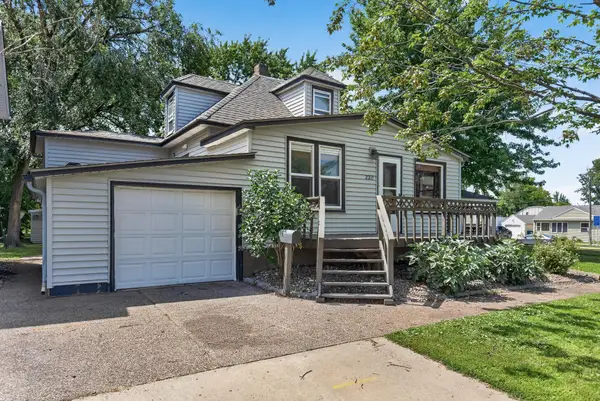 $295,000Active3 beds 2 baths1,982 sq. ft.
220 N Chestnut Street, Belle Plaine, MN 56011
MLS# 7154207Listed by: RELIANCE REALTY ADVISERS, LLC - New
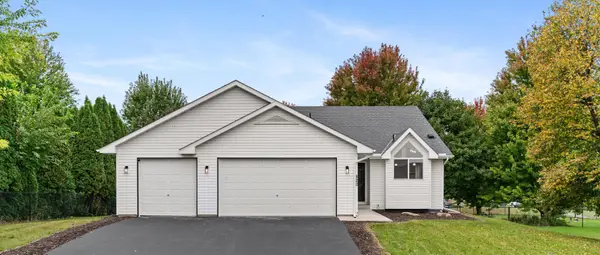 $344,900Active3 beds 2 baths1,463 sq. ft.
820 S Maple Street, Belle Plaine, MN 56011
MLS# 7154348Listed by: BRIDGE REALTY, LLC - New
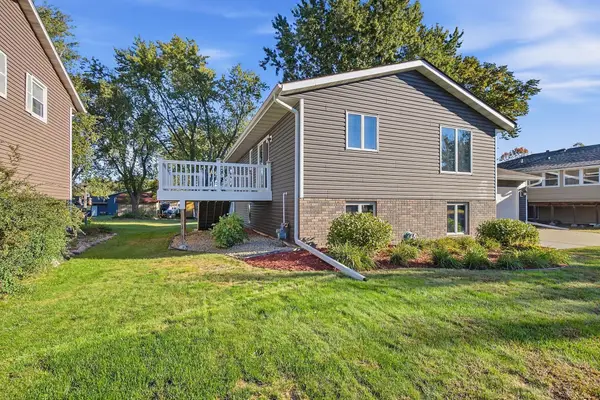 $300,000Active3 beds 2 baths1,841 sq. ft.
1004 W Prairie Street, Belle Plaine, MN 56011
MLS# 7151134Listed by: WEST AND MAIN HOMES MN - New
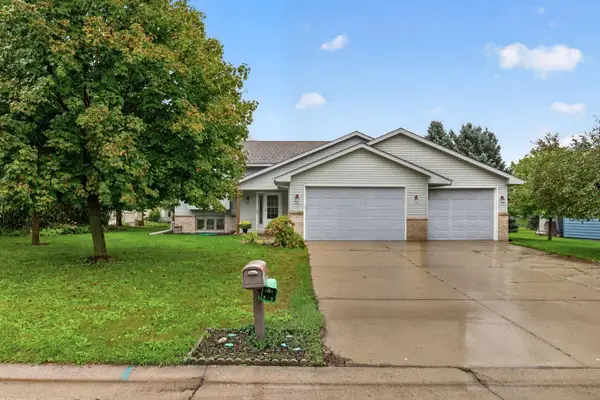 $325,000Active4 beds 2 baths2,419 sq. ft.
135 Obrien Parkway, Belle Plaine, MN 56011
MLS# 7081054Listed by: EXP REALTY 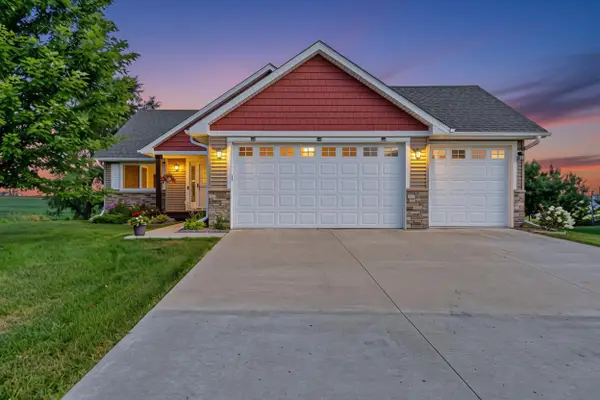 $396,000Active2 beds 2 baths1,427 sq. ft.
914 Prestwick Drive, Belle Plaine, MN 56011
MLS# 7150186Listed by: EDINA REALTY, INC.- Open Sat, 1 to 2pm
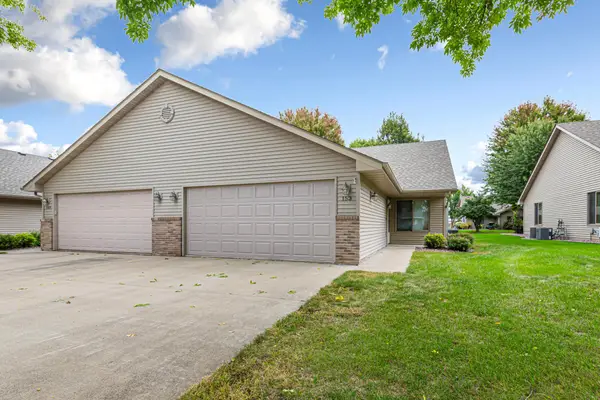 $299,900Active2 beds 2 baths1,400 sq. ft.
153 S Elm Street, Belle Plaine, MN 56011
MLS# 7149793Listed by: TRUE REAL ESTATE - Open Sun, 11am to 1pm
 $370,000Active3 beds 2 baths2,164 sq. ft.
952 S Chestnut Street, Belle Plaine, MN 56011
MLS# 7148727Listed by: EDINA REALTY, INC.


Protect your home and budget from life's surprises with an Assurant Home Warranty, backed by a partner that supports you through every step of homeownership. Explore Plans.
© 2026 Better Homes and Gardens Real Estate LLC. An Anywhere Real Estate company. All rights reserved. Better Homes and Gardens® Real Estate is a registered trademark owned by Meredith Operations Corporation, licensed to Better Homes and Gardens Real Estate LLC and used with permission. Better Homes and Gardens Real Estate LLC fully supports the principles of the Fair Housing Act and the Equal Opportunity Act. Listing information is deemed reliable but is not guaranteed accurate.
Each office is independently owned and operated.
Any services or products provided by third parties are not provided by, affiliated with or related to Better Homes and Gardens Real Estate LLC, or its affiliated companies.