
28245 Grandview Drive, Belle Plaine, MN 56011
Local realty services provided by:Better Homes and Gardens Real Estate First Choice
28245 Grandview Drive,Belle Plaine, MN 56011
$725,000
- 5 Beds
- 6 Baths
- 4,227 sq. ft.
- Single family
- Active
Upcoming open houses
- Sat, Oct 1011:00 am - 01:00 pm
Listed by: sharla k stafford, eric d stafford
Office: coldwell banker realty
MLS#:7154402
Source:NSMLS
Price summary
- Price:$725,000
- Price per sq. ft.:$165.9
About this home
Set on 2.54 picturesque acres at the end of a quiet cul-de-sac, you will enjoy commanding views of the Minnesota River Valley and a serene setting that makes it easy to slow down and appreciate the good life. Towering evergreens frame the backyard and create a sense of privacy, while the expansive lawn provides room to play and appreciate the changing seasons. Inside, a classic great room floor plan welcomes you with soaring ceilings, an open layout and generous spaces for gathering and everyday living. The Chef’s Kitchen anchors the main living space with new professional-grade appliances, while a Home Office and main-level Guest Room with a full en-suite bath provide flexibility for all ages. Four bedrooms are located on the upper level, including the luxurious and very spacious Primary Suite, which beckons you to come in and relax. Downstairs, the fully finished lower level adds even more versatility with space for recreation, hobbies and/or a home gym. The spacious yard features a fully fenced vegetable garden and is ready for chickens with a new coop already in place. Just a short drive from the charming downtown of Belle Plaine and its local shops, restaurants, parks and community amenities, this home offers a beautiful balance of country living and convenience. Come home to sweeping valley views, quiet evenings in the backyard and your own piece of heaven....
Contact an agent
Home facts
- Year built:2005
- Listing ID #:7154402
- Added:1 day(s) ago
- Updated:October 09, 2026 at 12:43 AM
Rooms and interior
- Bedrooms:5
- Total bathrooms:6
- Full bathrooms:4
- Half bathrooms:1
- Dining Description:Breakfast Area, Eat In Kitchen, Informal Dining Room, Kitchen/Dining Room, Separate/Formal Dining Room
- Bathrooms Description:3/4 Basement, Bathroom Ensuite, Main Floor 1/2 Bath, Main Floor Full Bath, Separate Shower and Tub, Upper Level Full Bath
- Kitchen Description:Dishwasher, Double Oven, Exhaust Fan, Microwave, Range, Refrigerator, Stainless Steel Appliances, Wall Oven, Wine Cooler
- Basement:Yes
- Basement Description:Daylight / Lookout Windows, Drain Tiled, Finished, Storage Space, Sump Pump
- Living area:4,227 sq. ft.
Heating and cooling
- Cooling:Central Air
- Heating:Forced Air, In-Floor Heating
- Central air:Yes
Structure and exterior
- Roof:Asphalt, Pitched
- Year built:2005
- Building area:4,227 sq. ft.
- Lot area:2.54 Acres
- Lot Features:Irregular Lot, Tree Coverage - Medium
- Levels:2 Story
Utilities
- Water:Well
- Sewer:Septic System Compliant - Yes
Finances and disclosures
- Price:$725,000
- Price per sq. ft.:$165.9
- Tax amount:$6,970 (2026)
Features and amenities
- Appliances:Exhaust Fan, Microwave, Range, Refrigerator, Stainless Steel Appliances, Wall Oven, Wine Cooler
- Amenities:Electric Water Heater, Humidifier
Parking
- Parking description:Asphalt, Attached Garage, Garage Door Opener, Heated Garage, Insulated Garage, Storage
- Garage:Yes
- Garage spaces:3
New listings near 28245 Grandview Drive
- Coming Soon
 $275,000Coming Soon3 beds 1 baths1,500 sq. ft.
414 N Grove Street, Belle Plaine, MN 56011
MLS# 7156878Listed by: EXIT REALTY NEXUS - New
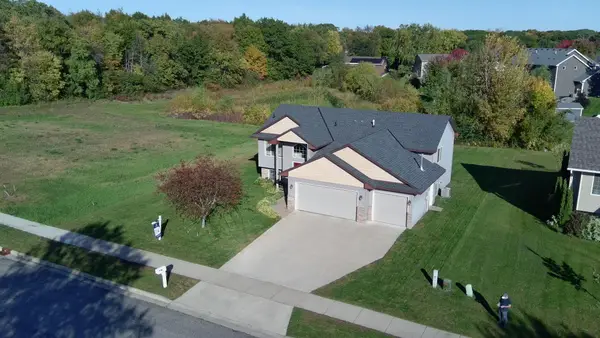 $399,500Active4 beds 3 baths2,529 sq. ft.
929 Farmers Ridge Trail, Belle Plaine, MN 56011
MLS# 7154918Listed by: COLDWELL BANKER REALTY - Open Fri, 4 to 6pmNew
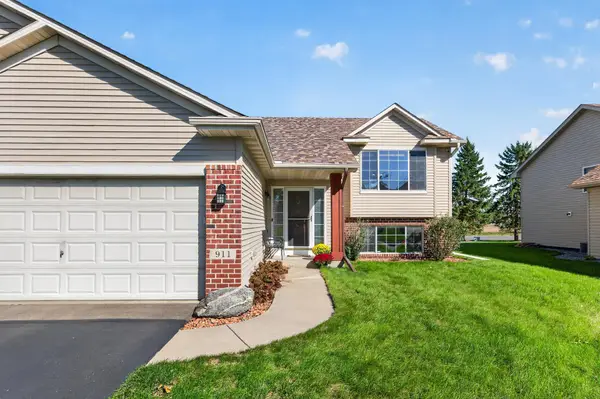 $394,900Active5 beds 2 baths2,212 sq. ft.
911 Cobblestone Lane, Belle Plaine, MN 56011
MLS# 7151475Listed by: HOMEFRONT REALTY - New
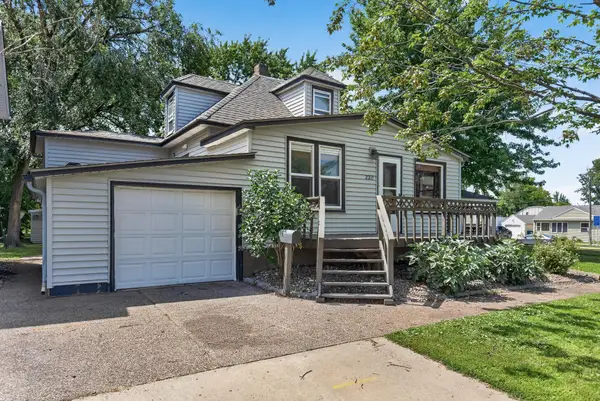 $295,000Active3 beds 2 baths1,982 sq. ft.
220 N Chestnut Street, Belle Plaine, MN 56011
MLS# 7154207Listed by: RELIANCE REALTY ADVISERS, LLC - New
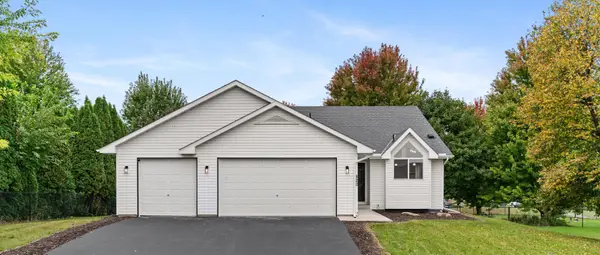 $344,900Active3 beds 2 baths1,463 sq. ft.
820 S Maple Street, Belle Plaine, MN 56011
MLS# 7154348Listed by: BRIDGE REALTY, LLC - New
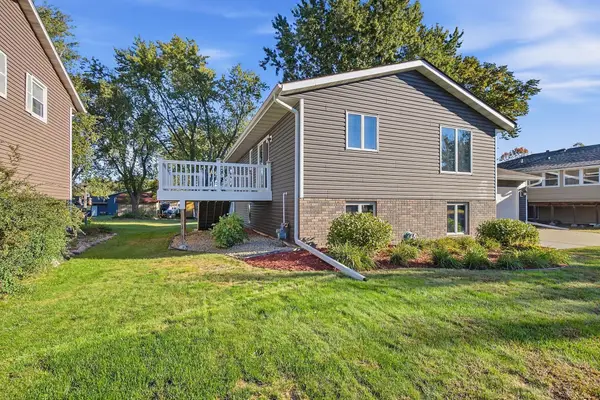 $300,000Active3 beds 2 baths1,841 sq. ft.
1004 W Prairie Street, Belle Plaine, MN 56011
MLS# 7151134Listed by: WEST AND MAIN HOMES MN - New
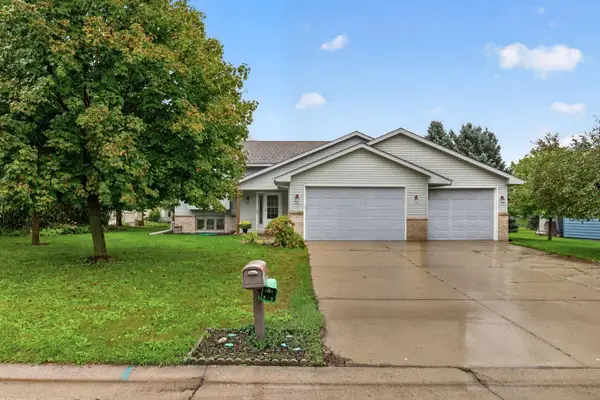 $325,000Active4 beds 2 baths2,419 sq. ft.
135 Obrien Parkway, Belle Plaine, MN 56011
MLS# 7081054Listed by: EXP REALTY 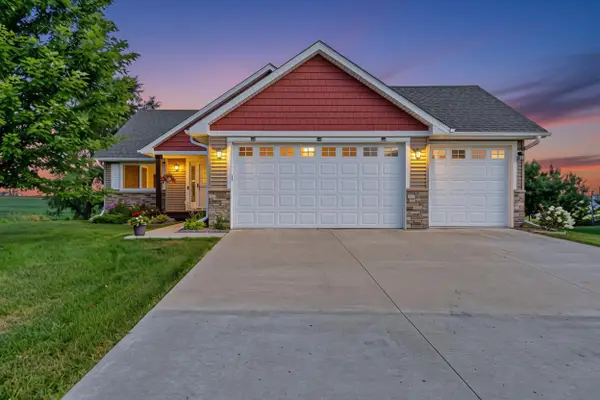 $396,000Active2 beds 2 baths1,427 sq. ft.
914 Prestwick Drive, Belle Plaine, MN 56011
MLS# 7150186Listed by: EDINA REALTY, INC.- Open Sat, 1 to 2pm
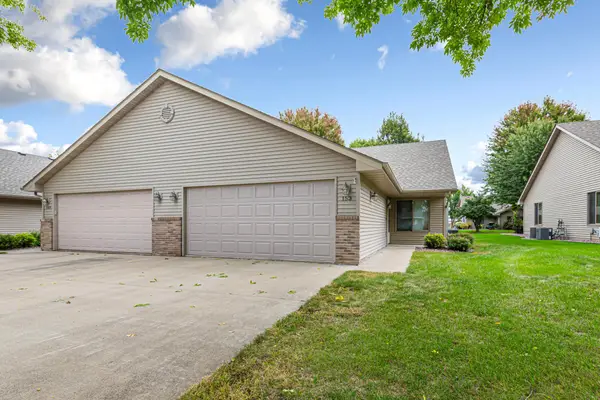 $299,900Active2 beds 2 baths1,400 sq. ft.
153 S Elm Street, Belle Plaine, MN 56011
MLS# 7149793Listed by: TRUE REAL ESTATE


Protect your home and budget from life's surprises with an Assurant Home Warranty, backed by a partner that supports you through every step of homeownership. Explore Plans.
© 2026 Better Homes and Gardens Real Estate LLC. An Anywhere Real Estate company. All rights reserved. Better Homes and Gardens® Real Estate is a registered trademark owned by Meredith Operations Corporation, licensed to Better Homes and Gardens Real Estate LLC and used with permission. Better Homes and Gardens Real Estate LLC fully supports the principles of the Fair Housing Act and the Equal Opportunity Act. Listing information is deemed reliable but is not guaranteed accurate.
Each office is independently owned and operated.
Any services or products provided by third parties are not provided by, affiliated with or related to Better Homes and Gardens Real Estate LLC, or its affiliated companies.