
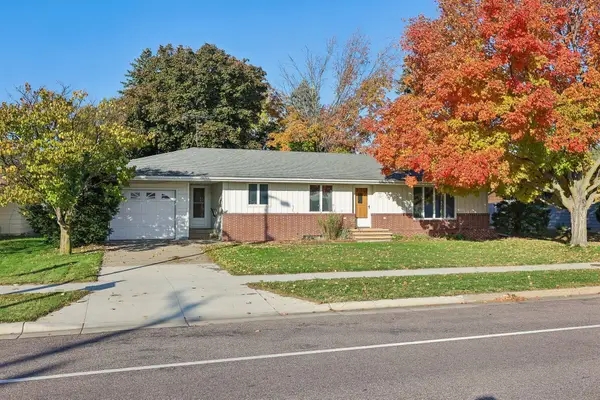
914 Prestwick Drive, Belle Plaine, MN 56011
Local realty services provided by:Better Homes and Gardens Real Estate Park Company
Listed by: tamara deetta janzen
Office: edina realty, inc.
MLS#:7150186
Source:ND_FMAAR
Price summary
- Price:$389,900
- Price per sq. ft.:$138.95
About this home
Beautifully finished rambler with room to grow! This home offers exceptional quality, thoughtful upgrades, and outstanding value. Why wait for new construction when you can enjoy a move-in ready home with all the extras already completed? The open-concept main level features soaring vaulted ceilings, abundant natural light, and hardwood floors throughout. Relax in the inviting living room with a cozy fireplace perfect for the cold MN days. The spacious kitchen is designed for both everyday living and entertaining. Stunning cabinetry, stainless steel appliances, granite countertops, and a large center island with breakfast bar seating make this kitchen the heart of the home .
The private primary suite offers a generous walk-in closet and an en-suite bath, while a second spacious bedroom, full bathroom, and convenient main-floor laundry complete the main level. Wonderful one level living! The unfinished lower level provides endless possibilities with impressive 10-foot ceilings, offering the opportunity to create additional living space while adding future equity. Outside, you'll appreciate the large backyard, generous sized deck, in-ground sprinkler system, concrete driveway, and an oversized 3-car garage. Invisible fence installed to keep your furry friends close to home. Wide open spaces allow for viewing big skies right from the 25' x 14' freshly stained deck. Impressive green spaces.
Conveniently located to highway 169 entrance for easy access to all Belle Plain and surrounding areas have to offer! House comes with one year warranty....
Contact an agent
Home facts
- Year built:2016
- Subdivision & Development:Chatfield On The Green 2nd Add
- Listing ID #:7150186
- Added:39 day(s) ago
- Updated:November 03, 2026 at 06:46 PM
Rooms and interior
- Bedrooms:2
- Total bathrooms:2
- Full bathrooms:1
- Rooms Total:8
- Living area:1,427 sq. ft.
Heating and cooling
- Cooling:Central Air
- Heating:Forced Air, Natural Gas
- Central air:Yes
Structure and exterior
- Year built:2016
- Building area:1,427 sq. ft.
- Lot area:0.28 Acres
- Construction Materials:Vinyl
Utilities
- Water:City Water/Connected
- Sewer:City Sewer/Connected
Finances and disclosures
- Price:$389,900
- Price per sq. ft.:$138.95
- Tax amount:$6,068
Features and amenities
- Amenities:Hardwood Floors
Parking
- Garage spaces:3
New listings near 914 Prestwick Drive
- New
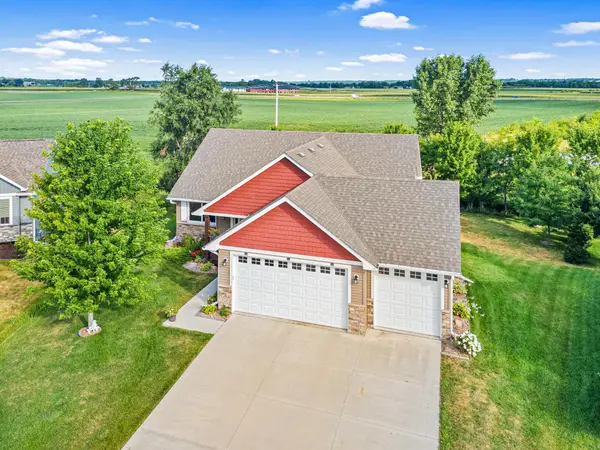 $379,900Active2 beds 2 baths1,427 sq. ft.
914 Prestwick Drive, Belle Plaine, MN 56011
MLS# 7168989Listed by: EDINA REALTY, INC. - Open Sun, 12 to 2pmNew
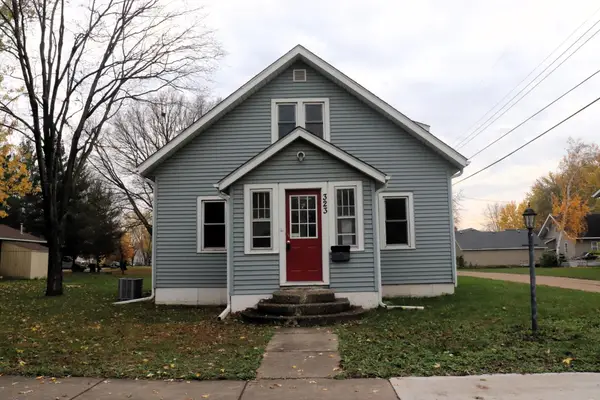 $261,000Active4 beds 2 baths1,488 sq. ft.
323 E Prairie Street, Belle Plaine, MN 56011
MLS# 7167883Listed by: ASSOCIATED, REALTORS - New
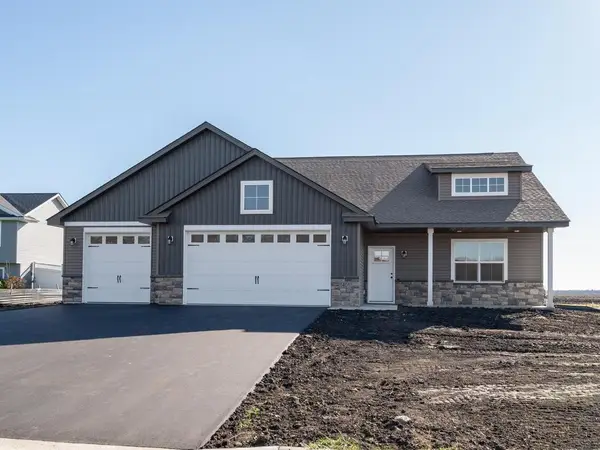 $439,900Active3 beds 2 baths1,912 sq. ft.
1401 Mallard Lane, Belle Plaine, MN 56011
MLS# 7167956Listed by: KELLER WILLIAMS REALTY INTEGRITY LAKES - New
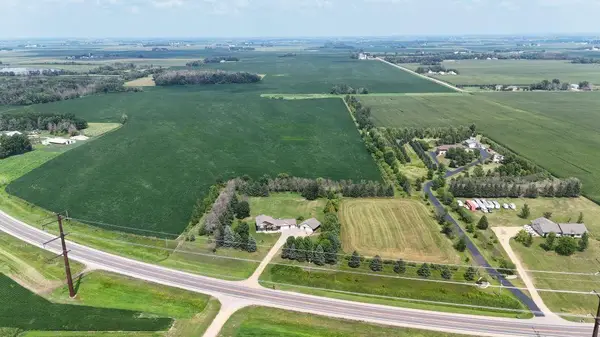 $299,000Active20.77 Acres
TBD Tbd, Belle Plaine, MN 56011
MLS# 7168009Listed by: REAL BROKER, LLC - New
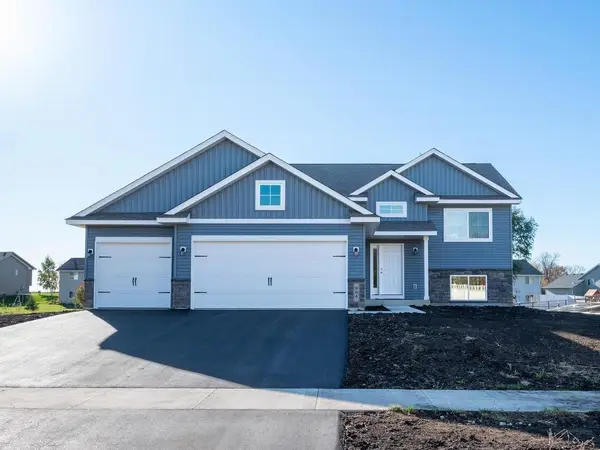 $389,900Active3 beds 2 baths1,336 sq. ft.
984 Mallard Lane, Belle Plaine, MN 56011
MLS# 7167885Listed by: KELLER WILLIAMS REALTY INTEGRITY LAKES - New
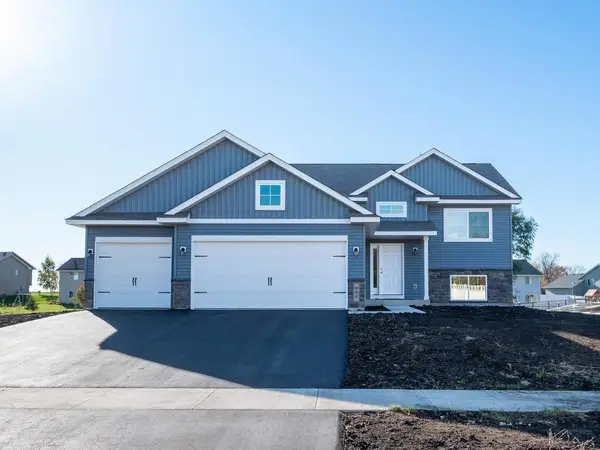 $389,900Active3 beds 2 baths1,336 sq. ft.
984 Mallard Lane, Belle Plaine, MN 56011
MLS# 7167885Listed by: KELLER WILLIAMS REALTY INTEGRITY LAKES - New
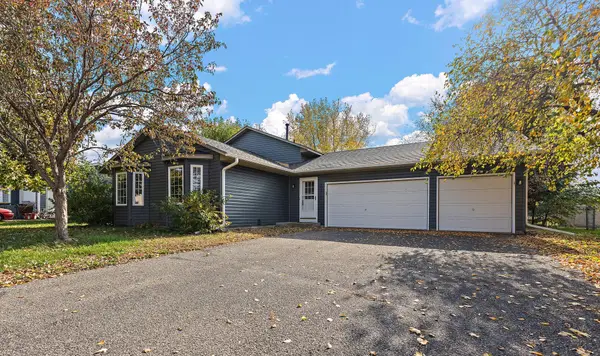 $330,000Active3 beds 2 baths1,184 sq. ft.
1017 Scott Lane, Belle Plaine, MN 56011
MLS# 7149366Listed by: KRIS LINDAHL REAL ESTATE 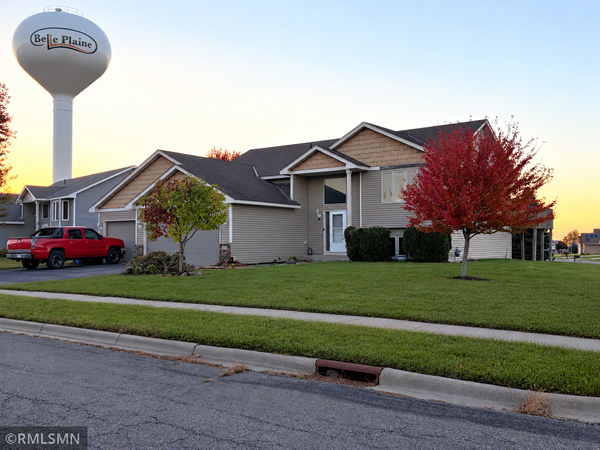 $349,900Active4 beds 3 baths2,503 sq. ft.
1252 Southridge Court, Belle Plaine, MN 56011
MLS# 7163160Listed by: GREEN TREE REALTY- Open Sat, 12 to 2pm
 $284,900Active2 beds 2 baths2,190 sq. ft.
318 S Meridian Street, Belle Plaine, MN 56011
MLS# 7162585Listed by: REMAX RESULTS  $399,000Active5 beds 3 baths2,174 sq. ft.
933 Ivy Hills Road, Belle Plaine, MN 56011
MLS# 7160843Listed by: KELLER WILLIAMS SELECT REALTY


Protect your home and budget from life's surprises with an Assurant Home Warranty, backed by a partner that supports you through every step of homeownership. Explore Plans.
© 2026 Better Homes and Gardens Real Estate LLC. An Anywhere Real Estate company. All rights reserved. Better Homes and Gardens® Real Estate is a registered trademark owned by Meredith Operations Corporation, licensed to Better Homes and Gardens Real Estate LLC and used with permission. Better Homes and Gardens Real Estate LLC fully supports the principles of the Fair Housing Act and the Equal Opportunity Act. Listing information is deemed reliable but is not guaranteed accurate.
Each office is independently owned and operated.
Any services or products provided by third parties are not provided by, affiliated with or related to Better Homes and Gardens Real Estate LLC, or its affiliated companies.