
920 S Cedar Street, Belle Plaine, MN 56011
Local realty services provided by:Better Homes and Gardens Real Estate Advantage One
920 S Cedar Street,Belle Plaine, MN 56011
$345,000
- 3 Beds
- 2 Baths
- - sq. ft.
- Single family
- Sold
Listed by: benjamin poehling, luke melin
Office: the leo agency
MLS#:7108501
Source:ND_FMAAR
Sorry, we are unable to map this address
Price summary
- Price:$345,000
About this home
Beautifully maintained 3 bedroom, 2 bath split entry offering room to grow with over 1,300 square feet of unfinished basement ready for future expansion. The open concept main level features vaulted ceilings, a spacious living room, dining area, and kitchen with a peninsula offering seating, tile backsplash, stainless steel appliances, and reverse osmosis water treatment at the kitchen sink. The primary suite includes a private 3/4 bath, while 2 additional main floor bedrooms share a full hallway bath. Major updates provide peace of mind, including the roof, furnace, central A/C, driveway, garage opener, laundry appliances, kitchen appliances and carpet - all replaced within the past 2-5 years. The fully finished and drywalled 3-stall garage offers built in cabinetry and a dedicated storage area. Outside, enjoy a welcoming front paver patio and an expansive, flat backyard with plenty of space for recreation or entertaining. Offering the perfect combination of functionality, affordability, and peace of mind, all with convenient access to nearby parks, shopping, dining, and everyday amenities....
Contact an agent
Home facts
- Year built:2004
- Subdivision & Development:Wildflower Ridge Sub #2
- Listing ID #:7108501
- Added:50 day(s) ago
- Updated:September 05, 2026 at 07:18 AM
Rooms and interior
- Bedrooms:3
- Total bathrooms:2
- Full bathrooms:1
- Rooms Total:7
Heating and cooling
- Cooling:Central Air
- Heating:Forced Air, Natural Gas
- Central air:Yes
Structure and exterior
- Year built:2004
- Construction Materials:Vinyl
- Exterior Features:Patio
Utilities
- Water:City Water/Connected
- Sewer:City Sewer/Connected
Finances and disclosures
- Price:$345,000
- Tax amount:$5,576
Parking
- Garage spaces:3
New listings near 920 S Cedar Street
- Coming Soon
 $599,900Coming Soon4 beds 3 baths2,364 sq. ft.
24951 Meridian Circle, Belle Plaine, MN 56011
MLS# 7134464Listed by: EDINA REALTY, INC. - New
 $434,900Active4 beds 3 baths2,372 sq. ft.
600 Pioneer Circle, Belle Plaine, MN 56011
MLS# 7138352Listed by: EDINA REALTY, INC.  $240,000Pending3 beds 1 baths1,176 sq. ft.
308 E Raven Street, Belle Plaine, MN 56011
MLS# 7101823Listed by: KELLER WILLIAMS PREFERRED RLTY- New
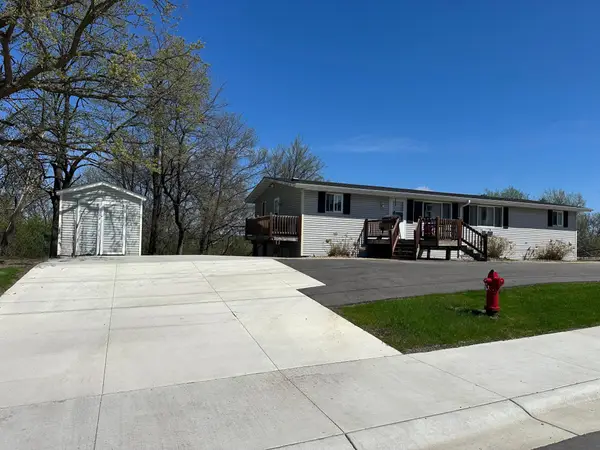 $429,900Active6 beds 4 baths3,600 sq. ft.
520 W State Street, Belle Plaine, MN 56011
MLS# 7135782Listed by: RE/MAX EXPERIENCE - New
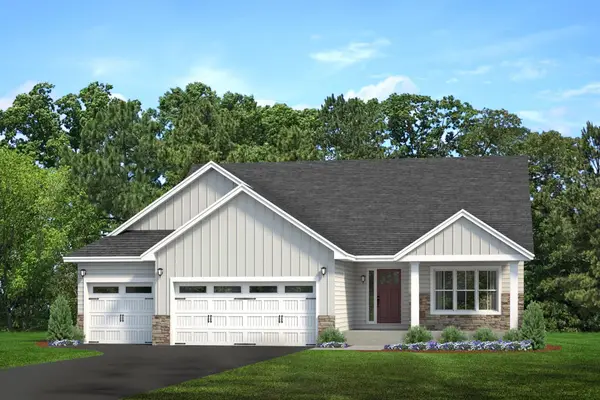 $469,396Active2 beds 2 baths1,436 sq. ft.
934 Prestwick Drive, Belle Plaine, MN 56011
MLS# 7133253Listed by: KELLER WILLIAMS REALTY INTEGRITY LAKES  $590,000Active4 beds 3 baths2,043 sq. ft.
27542 Scenic Byway Road, Belle Plaine, MN 56011
MLS# 7131824Listed by: EXIT NORTHSTAR REALTY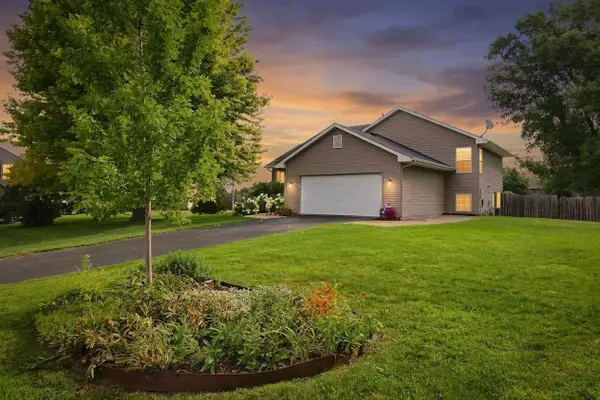 $375,000Active4 beds 3 baths2,275 sq. ft.
809 Morningside Place, Belle Plaine, MN 56011
MLS# 7116094Listed by: COLDWELL BANKER REALTY - SOUTHWEST REGIONAL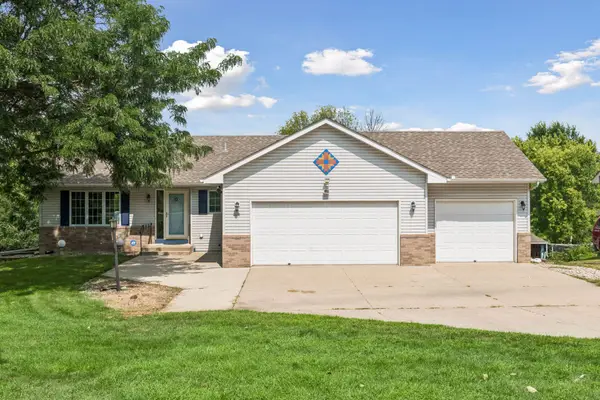 $380,000Active4 beds 2 baths1,881 sq. ft.
1118 W State Street, Belle Plaine, MN 56011
MLS# 7127508Listed by: EDINA REALTY, INC.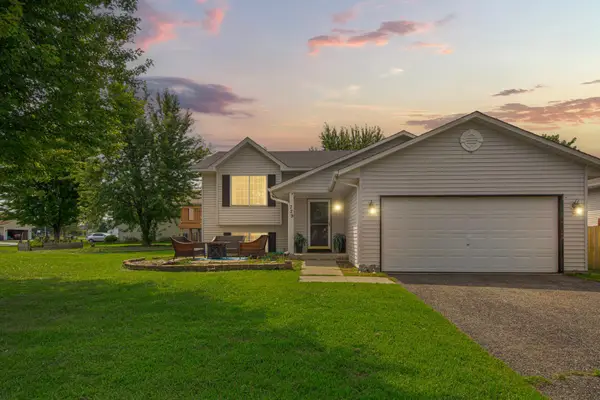 $320,000Active4 beds 2 baths2,262 sq. ft.
729 Heritage Lane, Belle Plaine, MN 56011
MLS# 7128402Listed by: EXP REALTY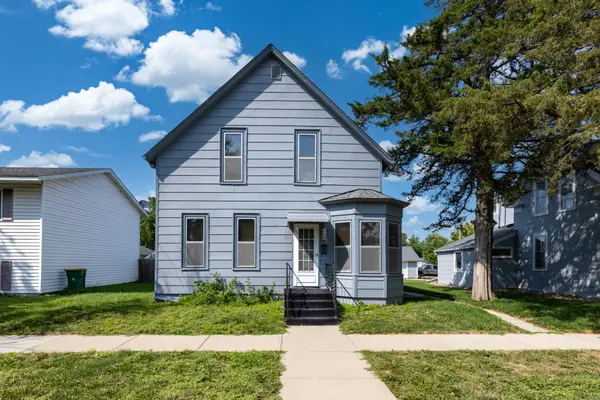 $240,000Active5 beds 1 baths2,042 sq. ft.
210 W Church Street, Belle Plaine, MN 56011
MLS# 7106300Listed by: KELLER WILLIAMS PREFERRED RLTY


Protect your home and budget from life's surprises with an Assurant Home Warranty, backed by a partner that supports you through every step of homeownership. Explore Plans.
© 2026 Better Homes and Gardens Real Estate LLC. An Anywhere Real Estate company. All rights reserved. Better Homes and Gardens® Real Estate is a registered trademark owned by Meredith Operations Corporation, licensed to Better Homes and Gardens Real Estate LLC and used with permission. Better Homes and Gardens Real Estate LLC fully supports the principles of the Fair Housing Act and the Equal Opportunity Act. Listing information is deemed reliable but is not guaranteed accurate.
Each office is independently owned and operated.
Any services or products provided by third parties are not provided by, affiliated with or related to Better Homes and Gardens Real Estate LLC, or its affiliated companies.