
952 S Chestnut Street, Belle Plaine, MN 56011
Local realty services provided by:Better Homes and Gardens Real Estate Advantage One
952 S Chestnut Street,Belle Plaine, MN 56011
$370,000
- 3 Beds
- 2 Baths
- 2,164 sq. ft.
- Single family
- Active
Upcoming open houses
- Sun, Sep 2711:00 am - 01:00 pm
Listed by: barry strelow
Office: edina realty, inc.
MLS#:7148727
Source:ND_FMAAR
Price summary
- Price:$370,000
- Price per sq. ft.:$162
About this home
Coming soon is the well-cared for 3 BR, 2 Bath split entry home with a lower-level walkout to a meticulous and very green backyard (in-ground sprinkler system). Brand new roof in 2021 and new siding in 2022. New water heater and new carpet installed in the entire upper level this past week. The 3 car garage is heated. Open floor plan with vaulted ceilings. Rear lot patio and new railings/spindles installed on the deck. Large playset in the backyard to stay with the new owner.
Contact an agent
Home facts
- Year built:2003
- Subdivision & Development:Wildflower Ridge Sub #2
- Listing ID #:7148727
- Added:1 day(s) ago
- Updated:September 25, 2026 at 01:21 PM
Rooms and interior
- Bedrooms:3
- Total bathrooms:2
- Full bathrooms:1
- Rooms Total:9
- Living area:2,164 sq. ft.
Heating and cooling
- Cooling:Central Air
- Heating:Forced Air, Natural Gas
- Central air:Yes
Structure and exterior
- Year built:2003
- Building area:2,164 sq. ft.
- Lot area:0.24 Acres
- Construction Materials:Vinyl
Utilities
- Water:City Water/Connected
- Sewer:City Sewer/Connected
Finances and disclosures
- Price:$370,000
- Price per sq. ft.:$162
- Tax amount:$5,538
Parking
- Parking description:Heated Garage
- Garage spaces:3
New listings near 952 S Chestnut Street
- New
 $369,900Active4 beds 3 baths2,736 sq. ft.
830 W Church Street, Belle Plaine, MN 56011
MLS# 7138012Listed by: EXIT NORTHSTAR REALTY  $379,000Active5 beds 2 baths2,201 sq. ft.
119 S Walnut Street, Belle Plaine, MN 56011
MLS# 7136866Listed by: EDINA REALTY, INC. $434,900Pending4 beds 3 baths2,372 sq. ft.
600 Pioneer Circle, Belle Plaine, MN 56011
MLS# 7138352Listed by: EDINA REALTY, INC. $599,900Active4 beds 3 baths2,364 sq. ft.
24951 Meridian Circle, Belle Plaine, MN 56011
MLS# 7134464Listed by: EDINA REALTY, INC. $240,000Pending3 beds 1 baths1,176 sq. ft.
308 E Raven Street, Belle Plaine, MN 56011
MLS# 7101823Listed by: KELLER WILLIAMS PREFERRED RLTY $429,900Active6 beds 4 baths3,600 sq. ft.
520 W State Street, Belle Plaine, MN 56011
MLS# 7135782Listed by: RE/MAX EXPERIENCE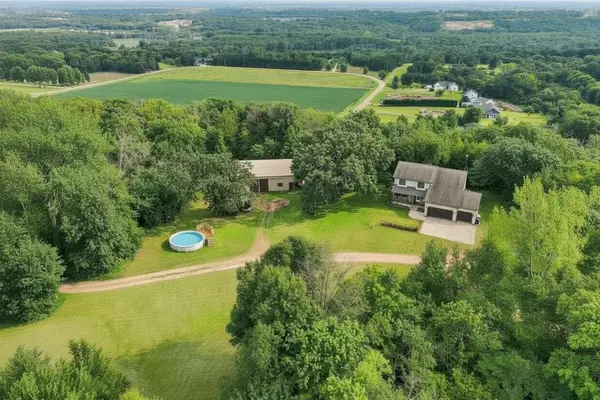 $590,000Pending4 beds 3 baths2,043 sq. ft.
27542 Scenic Byway Road, Belle Plaine, MN 56011
MLS# 7131824Listed by: EXIT NORTHSTAR REALTY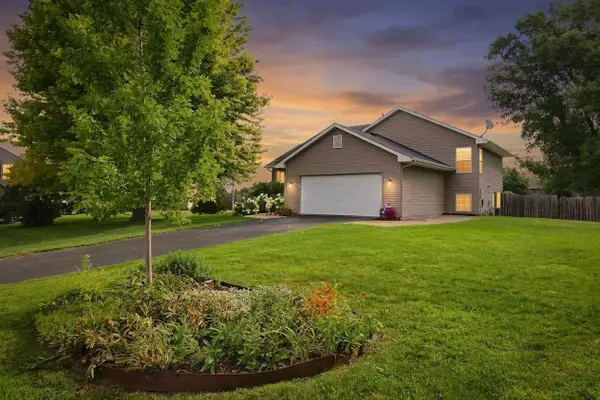 $370,000Active4 beds 3 baths2,275 sq. ft.
809 Morningside Place, Belle Plaine, MN 56011
MLS# 7116094Listed by: COLDWELL BANKER REALTY - SOUTHWEST REGIONAL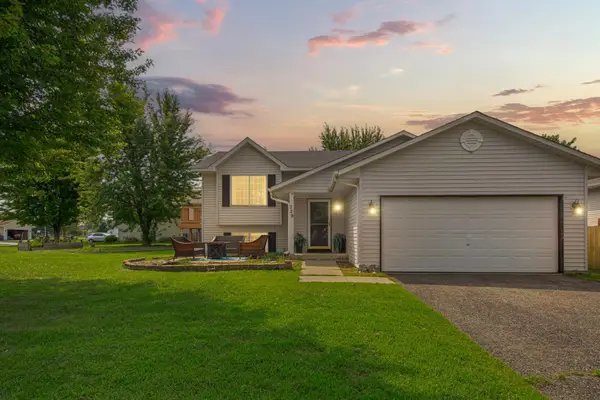 $320,000Pending4 beds 2 baths2,262 sq. ft.
729 Heritage Lane, Belle Plaine, MN 56011
MLS# 7128402Listed by: EXP REALTY


Protect your home and budget from life's surprises with an Assurant Home Warranty, backed by a partner that supports you through every step of homeownership. Explore Plans.
© 2026 Better Homes and Gardens Real Estate LLC. An Anywhere Real Estate company. All rights reserved. Better Homes and Gardens® Real Estate is a registered trademark owned by Meredith Operations Corporation, licensed to Better Homes and Gardens Real Estate LLC and used with permission. Better Homes and Gardens Real Estate LLC fully supports the principles of the Fair Housing Act and the Equal Opportunity Act. Listing information is deemed reliable but is not guaranteed accurate.
Each office is independently owned and operated.
Any services or products provided by third parties are not provided by, affiliated with or related to Better Homes and Gardens Real Estate LLC, or its affiliated companies.