
25050 400th Street, Belview, MN 56214
Local realty services provided by:Better Homes and Gardens Real Estate First Choice
25050 400th Street,Belview, MN 56214
$197,500
- 3 Beds
- 2 Baths
- 1,680 sq. ft.
- Single family
- Active
Listed by: leslie lynn reese
Office: keller williams realty-sf
MLS#:7136995
Source:NSMLS
Price summary
- Price:$197,500
- Price per sq. ft.:$117.56
About this home
Your country dream starts here! Looking for space, privacy and the comfort of all living space on 1 level! This beautiful 3 bedroom 2 bath home on 5.5 acres near Belview Mn offers the perfect blend of country living and peacefulness. The property also features a oversized, heated, detached double garage. Whether your looking for room to spread out, a place to enjoy the outdoors, or simply want more privacy and space, this property is worth the look.
Contact an agent
Home facts
- Year built:1990
- Listing ID #:7136995
- Added:48 day(s) ago
- Updated:October 23, 2026 at 12:26 PM
Rooms and interior
- Bedrooms:3
- Total bathrooms:2
- Full bathrooms:2
- Dining Description:Breakfast Area, Eat In Kitchen, Informal Dining Room
- Bathrooms Description:Main Floor Full Bath
- Kitchen Description:Dishwasher, Exhaust Fan, Microwave, Range, Refrigerator
- Basement Description:Crawl Space
- Living area:1,680 sq. ft.
Heating and cooling
- Cooling:Central Air
- Heating:Forced Air
- Central air:Yes
Structure and exterior
- Roof:Asphalt
- Year built:1990
- Building area:1,680 sq. ft.
- Lot area:5.5 Acres
- Lot Features:Irregular Lot, Tree Coverage - Heavy
- Levels:1 Story
Utilities
- Water:Well
- Sewer:Septic System Compliant - Yes
Finances and disclosures
- Price:$197,500
- Price per sq. ft.:$117.56
- Tax amount:$1,225 (2026)
Features and amenities
- Appliances:Exhaust Fan, Microwave, Range, Refrigerator, Washer, Water Softener Rented
- Laundry features:Dryer, Washer
- Amenities:Electric Water Heater, Water Softener Rented
Parking
- Parking description:Detached Garage, Electric, Garage Door Opener, Gravel, Heated Garage, Insulated Garage, Parking Garage
- Garage:Yes
- Garage spaces:2
New listings near 25050 400th Street
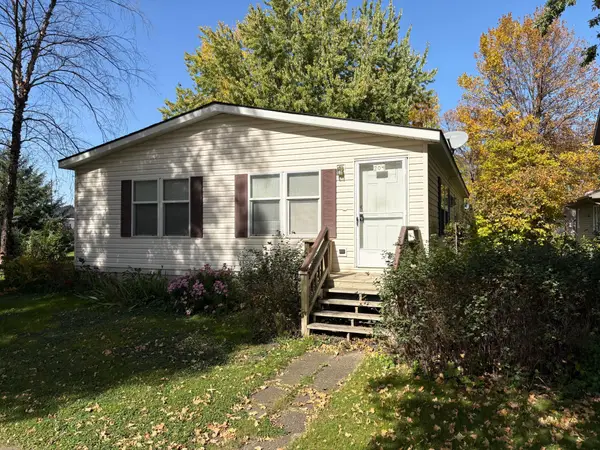 $119,500Active3 beds 2 baths1,344 sq. ft.
204 E Hibbard Avenue, Belview, MN 56214
MLS# 7156390Listed by: MINNESOTA LANDS AND HOMES REAL ESTATE $79,900Active2 beds 2 baths1,336 sq. ft.
205 N Main Street, Belview, MN 56214
MLS# 7130592Listed by: KERKHOFF AUCTION & REAL ESTATE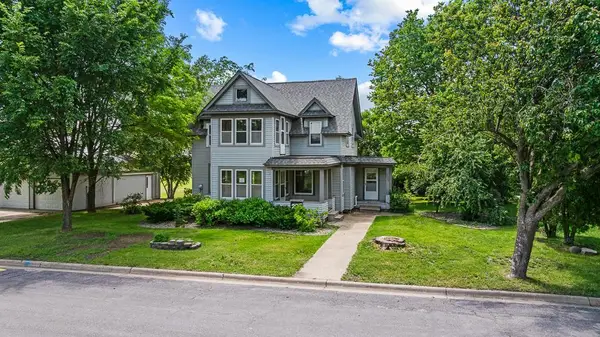 $135,000Active4 beds 1 baths1,718 sq. ft.
207 S Lake Street, Belview, MN 56214
MLS# 7090129Listed by: EDINA REALTY, INC.


Protect your home and budget from life's surprises with an Assurant Home Warranty, backed by a partner that supports you through every step of homeownership. Explore Plans.
© 2026 Better Homes and Gardens Real Estate LLC. An Anywhere Real Estate company. All rights reserved. Better Homes and Gardens® Real Estate is a registered trademark owned by Meredith Operations Corporation, licensed to Better Homes and Gardens Real Estate LLC and used with permission. Better Homes and Gardens Real Estate LLC fully supports the principles of the Fair Housing Act and the Equal Opportunity Act. Listing information is deemed reliable but is not guaranteed accurate.
Each office is independently owned and operated.
Any services or products provided by third parties are not provided by, affiliated with or related to Better Homes and Gardens Real Estate LLC, or its affiliated companies.