
1017 Minnesota Avenue Nw, Bemidji, MN 56601
Local realty services provided by:Better Homes and Gardens Real Estate First Choice
1017 Minnesota Avenue Nw,Bemidji, MN 56601
$174,900
- 4 Beds
- 2 Baths
- 2,355 sq. ft.
- Single family
- Pending
Listed by: eric sundem
Office: century 21 dickinson
MLS#:7080825
Source:MN_NWMAR
Price summary
- Price:$174,900
- Price per sq. ft.:$111.4
About this home
An opportunity to own a unique 4BR/2BA home located in downtown Bemidji. 3 bedrooms and a full bath are accompanied by a living area on the upper level. The main level features a bedroom with attached full bath and a combined living/dining area with vaulted ceilings next to the kitchen. An attached single stall garage has two separate entrances to the house, one on the main level to the kitchen and one to the large basement for easy storage access. Has a current City of Bemidji Rental permit.
Contact an agent
Home facts
- Year built:1910
- Subdivision & Development:Second Add
- Listing ID #:7080825
- Added:103 day(s) ago
- Updated:September 08, 2026 at 02:31 PM
Rooms and interior
- Bedrooms:4
- Total bathrooms:2
- Full bathrooms:2
- Dining Description:Living/Dining Room
- Bathrooms Description:Main Floor Full Bath, Upper Level Full Bath
- Kitchen Description:Range, Refrigerator
- Basement Description:Full, Storage Space, Unfinished
- Living area:2,355 sq. ft.
Heating and cooling
- Heating:Forced Air
Structure and exterior
- Roof:Asphalt Shingles, Flat, Rubber
- Year built:1910
- Building area:2,355 sq. ft.
- Lot area:0.12 Acres
- Construction Materials:Vinyl
- Levels:1.5 Story
Utilities
- Sewer:City Sewer/Connected
Finances and disclosures
- Price:$174,900
- Price per sq. ft.:$111.4
- Tax amount:$2,860 (2026)
Features and amenities
- Laundry features:Dryer, Washer, Washer/Dryer Hookup
- Amenities:Kitchen Window, Main Floor Primary Bedroom, Porch
Parking
- Garage spaces:1
New listings near 1017 Minnesota Avenue Nw
- Coming Soon
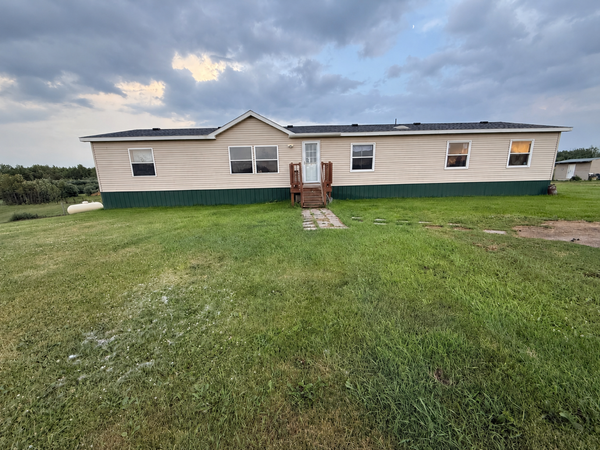 Listed by BHGRE$330,000Coming Soon5 beds 3 baths2,128 sq. ft.
8624 Knappen Hill Road, Bemidji, MN 56601
MLS# 7131592Listed by: BETTER HOMES AND GARDENS REAL ESTATE FIRST CHOICE - New
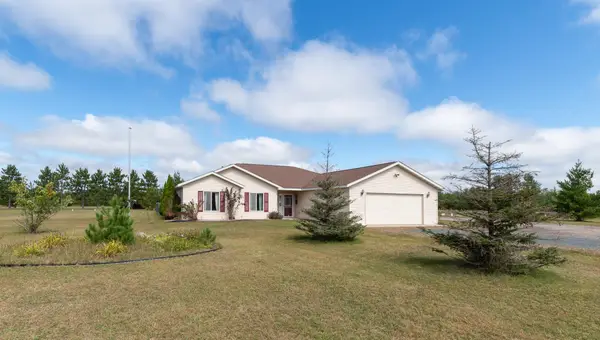 $429,000Active3 beds 2 baths1,646 sq. ft.
6057 Kestrel Road Nw, Bemidji, MN 56601
MLS# 7139928Listed by: REAL BROKER, LLC - New
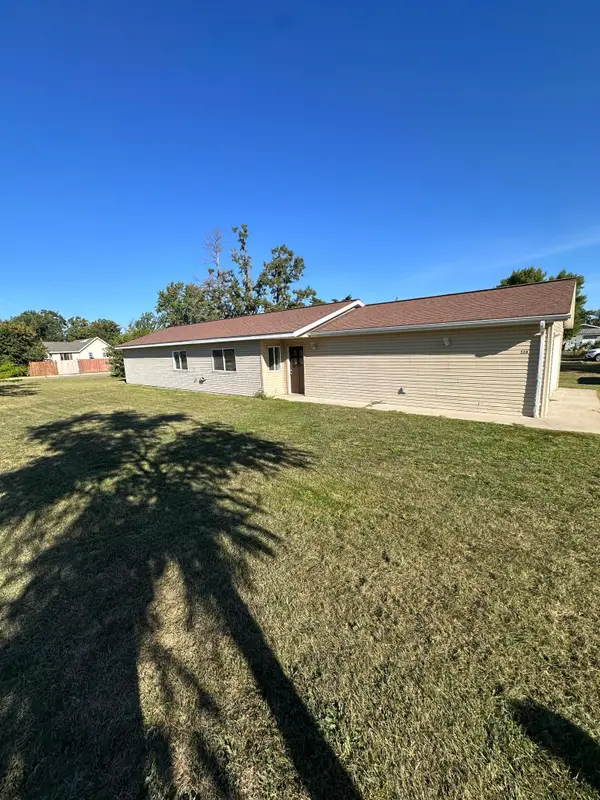 $256,900Active3 beds 2 baths1,328 sq. ft.
328 Gould Avenue Se, Bemidji, MN 56601
MLS# 7136915Listed by: EDINA REALTY, INC. - New
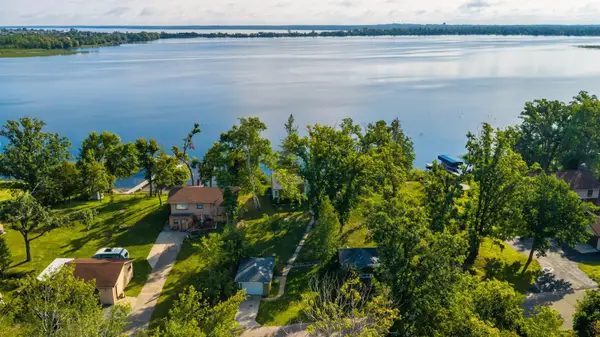 Listed by BHGRE$449,000Active2 beds 1 baths1,214 sq. ft.
2001 S Lake Irving Drive Sw, Bemidji, MN 56601
MLS# 7139452Listed by: BETTER HOMES AND GARDENS REAL ESTATE FIRST CHOICE - New
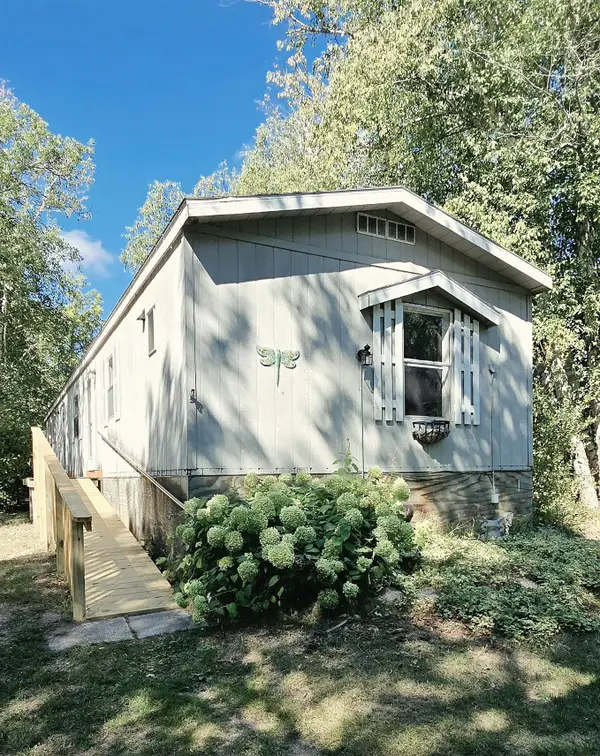 $155,000Active3 beds 2 baths1,264 sq. ft.
7642 Pete Lane Nw, Bemidji, MN 56601
MLS# 7136936Listed by: LAKE-N-WOODS REALTY - New
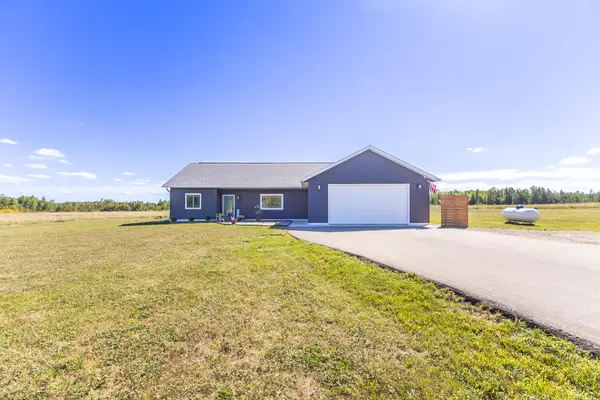 $434,800Active3 beds 2 baths1,704 sq. ft.
3190 Carr Lake Road Sw, Bemidji, MN 56601
MLS# 7134271Listed by: REAL BROKER, LLC - New
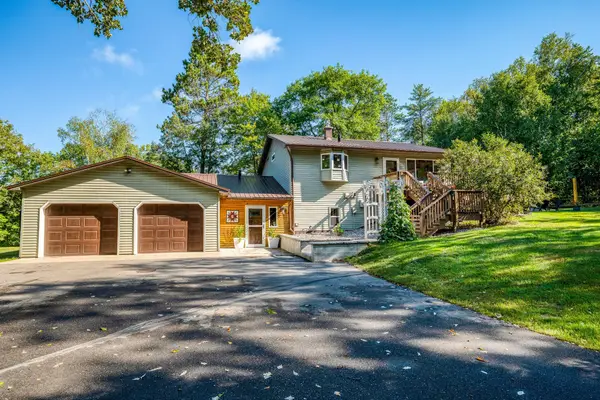 $419,900Active4 beds 3 baths2,408 sq. ft.
6351 Island View Drive Ne, Bemidji, MN 56601
MLS# 7134370Listed by: 218 REAL ESTATE - New
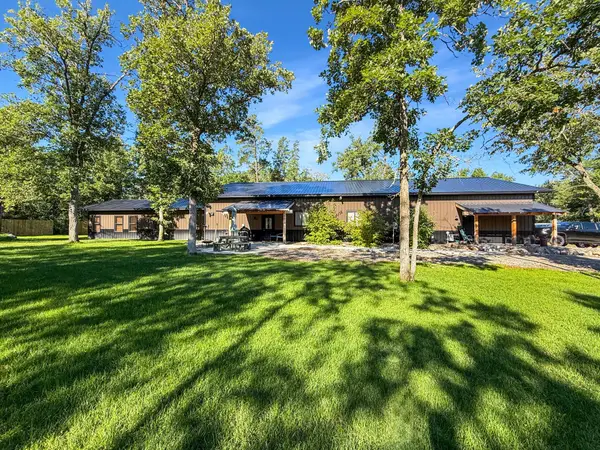 $519,900Active2 beds 3 baths1,600 sq. ft.
8940 Bemidji Road Ne, Bemidji, MN 56601
MLS# 7138206Listed by: GRIMES REALTY - New
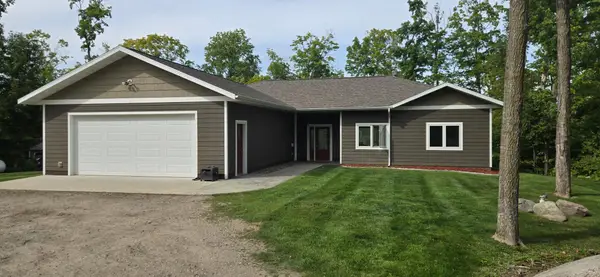 $619,900Active3 beds 3 baths1,876 sq. ft.
14647 Anjonabe Court Se, Bemidji, MN 56601
MLS# 7138207Listed by: CENTURY 21 DICKINSON - New
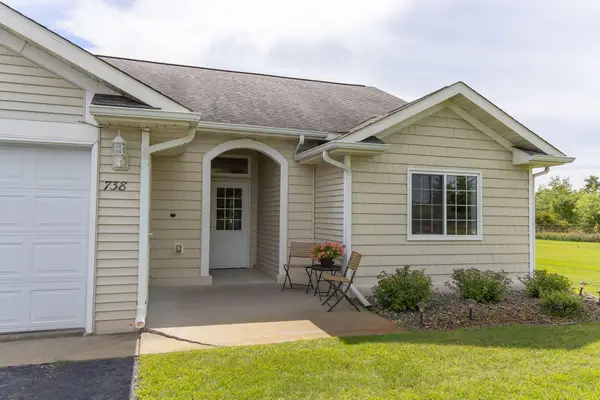 $299,000Active3 beds 2 baths1,585 sq. ft.
738 35th Street Nw, Bemidji, MN 56601
MLS# 7136466Listed by: CENTURY 21 DICKINSON


Protect your home and budget from life's surprises with an Assurant Home Warranty, backed by a partner that supports you through every step of homeownership. Explore Plans.
© 2026 Better Homes and Gardens Real Estate LLC. An Anywhere Real Estate company. All rights reserved. Better Homes and Gardens® Real Estate is a registered trademark owned by Meredith Operations Corporation, licensed to Better Homes and Gardens Real Estate LLC and used with permission. Better Homes and Gardens Real Estate LLC fully supports the principles of the Fair Housing Act and the Equal Opportunity Act. Listing information is deemed reliable but is not guaranteed accurate.
Each office is independently owned and operated.
Any services or products provided by third parties are not provided by, affiliated with or related to Better Homes and Gardens Real Estate LLC, or its affiliated companies.