
10807 Tavistock Road Nw, Bemidji, MN 56601
Local realty services provided by:Better Homes and Gardens Real Estate First Choice
10807 Tavistock Road Nw,Bemidji, MN 56601
$415,000
- 4 Beds
- 3 Baths
- 3,452 sq. ft.
- Single family
- Pending
Listed by: william oakes
Office: century 21 dickinson
MLS#:7140716
Source:MN_NWMAR
Price summary
- Price:$415,000
- Price per sq. ft.:$127.42
About this home
Spacious 4+BR/3BA walk-out on 2 private acres in Northern Township! Open main floor features an inviting kitchen and comfortable living/dining area. Fantastic walk-out lower level includes a spacious family room with gas fireplace. Five true bedrooms, though septic is sized for four. Great storage with bonus garage space and large storage room. Paved driveway. Move-in ready with new carpeting and updated appliances. Enjoy privacy, space, and excellent outdoor living!
Contact an agent
Home facts
- Year built:2011
- Subdivision & Development:Saxony Estate
- Listing ID #:7140716
- Added:44 day(s) ago
- Updated:October 14, 2026 at 08:55 AM
Rooms and interior
- Bedrooms:4
- Total bathrooms:3
- Full bathrooms:2
- Dining Description:Breakfast Area, Eat In Kitchen, Kitchen/Dining Room
- Bathrooms Description:Bathroom Ensuite, Full Bath In Basement, Main Floor Full Bath
- Kitchen Description:Dishwasher, Kitchen Center Island, Microwave, Range, Refrigerator
- Basement Description:Concrete Block, Egress Windows
- Living area:3,452 sq. ft.
Heating and cooling
- Heating:Forced Air, Heat Pump
Structure and exterior
- Roof:Asphalt Shingles
- Year built:2011
- Building area:3,452 sq. ft.
- Lot area:2.3 Acres
- Lot Features:Tree Coverage - Medium
- Construction Materials:Vinyl
- Levels:1 Story
Utilities
- Sewer:Private Sewer, Tank with Drainage Field
Finances and disclosures
- Price:$415,000
- Price per sq. ft.:$127.42
- Tax amount:$3,768 (2026)
Features and amenities
- Laundry features:Dryer, Washer, Washer/Dryer Hookup
- Amenities:Air-To-Air Exchanger, Cable, Ceiling Fan(s), Deck, Ethernet Wired, Kitchen Window, Main Floor Primary Bedroom, Patio, Primary Bedroom Walk-In Closet, Vaulted Ceiling(s), Walk-In Closet
Parking
- Parking description:Garage Door Opener, Insulated Garage
- Garage spaces:2
New listings near 10807 Tavistock Road Nw
- New
 Listed by BHGRE$138,250Active2 beds 2 baths1,100 sq. ft.
48188 County 3, Bemidji, MN 56601
MLS# 7163826Listed by: BETTER HOMES AND GARDENS REAL ESTATE FIRST CHOICE - New
 Listed by BHGRE$168,250Active3 beds 2 baths1,280 sq. ft.
48216 County 3 Road, Bemidji, MN 56601
MLS# 7163906Listed by: BETTER HOMES AND GARDENS REAL ESTATE FIRST CHOICE - New
 $435,500Active4 beds 3 baths2,137 sq. ft.
1320 Whiting Road Nw #13, Bemidji, MN 56601
MLS# 7163398Listed by: REALTY EXPERTS, LLC - New
 $420,000Active2 beds 2 baths1,964 sq. ft.
7215 Irvine Avenue Nw #10, Bemidji, MN 56601
MLS# 7163314Listed by: RE/MAX ADVANTAGE PLUS - New
 $304,800Active3 beds 2 baths2,002 sq. ft.
25350 County 9, Bemidji, MN 56601
MLS# 7160988Listed by: 218 REAL ESTATE - New
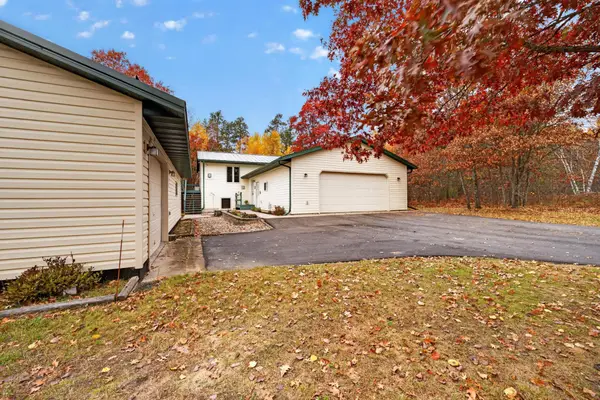 $339,800Active4 beds 3 baths2,184 sq. ft.
642 Center Point Court Nw, Bemidji, MN 56601
MLS# 7159204Listed by: 218 REAL ESTATE - New
 $225,000Active3 beds 2 baths1,280 sq. ft.
1318 2nd Street Se, Bemidji, MN 56601
MLS# 7160780Listed by: EDINA REALTY, INC. - New
 $315,000Active4 beds 4 baths1,640 sq. ft.
1014 Bemidji Avenue N, Bemidji, MN
MLS# 7161171Listed by: EDINA REALTY, INC. - New
 $315,000Active4 beds 4 baths1,640 sq. ft.
1014 Bemidji Avenue N, Bemidji, MN 56601
MLS# 7161171Listed by: EDINA REALTY, INC. - New
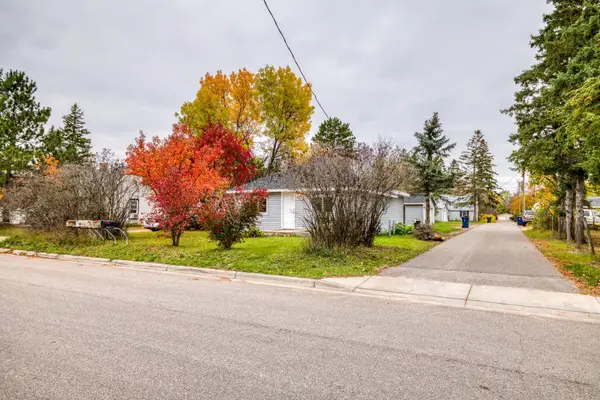 $149,999Active2 beds 1 baths1,388 sq. ft.
513 26th Street Nw, Bemidji, MN 56601
MLS# 7160280Listed by: REAL BROKER, LLC


Protect your home and budget from life's surprises with an Assurant Home Warranty, backed by a partner that supports you through every step of homeownership. Explore Plans.
© 2026 Better Homes and Gardens Real Estate LLC. An Anywhere Real Estate company. All rights reserved. Better Homes and Gardens® Real Estate is a registered trademark owned by Meredith Operations Corporation, licensed to Better Homes and Gardens Real Estate LLC and used with permission. Better Homes and Gardens Real Estate LLC fully supports the principles of the Fair Housing Act and the Equal Opportunity Act. Listing information is deemed reliable but is not guaranteed accurate.
Each office is independently owned and operated.
Any services or products provided by third parties are not provided by, affiliated with or related to Better Homes and Gardens Real Estate LLC, or its affiliated companies.