
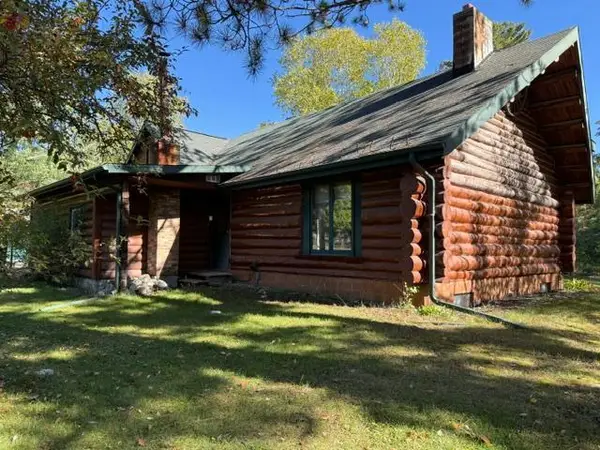
1311 3rd Street Se, Bemidji, MN 56601
Local realty services provided by:Better Homes and Gardens Real Estate First Choice
1311 3rd Street Se,Bemidji, MN 56601
$240,000
- 5 Beds
- 3 Baths
- 3,609 sq. ft.
- Single family
- Active
Listed by: bailey burnham, the hoover group
Office: real broker, llc.
MLS#:7156526
Source:NSMLS
Price summary
- Price:$240,000
- Price per sq. ft.:$66.5
About this home
This corner-lot property offers 5 bedrooms, 3 bathrooms, great bones, and plenty of potential. The main home features a spacious layout with generous living areas, a roomy kitchen, and a convenient mudroom with both garage and exterior access. The attached two-stall garage offers an added level of versatility with three garage doors, two in the front and one in the back.
A standout feature of the property is the 2-bedroom, 1-bath living suite above the attached garage, providing a great option for extended family, guests, a separate living area, or potential rental opportunities.
Outside, enjoy a nice fenced-in yard with a patio and established landscaping, including crabapple trees, lilacs, and rhubarb.
With a new roof, 5 bedrooms, 3 bathrooms, flexible living spaces, and a unique garage and upper-level suite, this property offers plenty of room and opportunity to make it your own. Its convenient location puts you close to the Sanford Center, downtown Bemidji, and the bike trail, making it easy to enjoy all the area has to offer....
Contact an agent
Home facts
- Year built:1910
- Subdivision & Development:Finseths 2nd Add
- Listing ID #:7156526
- Added:1 day(s) ago
- Updated:October 09, 2026 at 02:43 PM
Rooms and interior
- Bedrooms:5
- Total bathrooms:3
- Full bathrooms:3
- Bathrooms Description:Main Floor Full Bath
- Kitchen Description:Dishwasher, Range, Refrigerator
- Basement Description:Crawl Space
- Living area:3,609 sq. ft.
Heating and cooling
- Cooling:Central Air
- Heating:Baseboard, Forced Air
- Central air:Yes
Structure and exterior
- Roof:Age 8 Years or Less, Asphalt
- Year built:1910
- Building area:3,609 sq. ft.
- Lot area:0.48 Acres
- Lot Features:Corner Lot
- Levels:2 Story
Utilities
- Water:City Water - Connected
- Sewer:City Sewer - Connected
Finances and disclosures
- Price:$240,000
- Price per sq. ft.:$66.5
- Tax amount:$3,018 (2026)
Features and amenities
- Appliances:Range, Refrigerator, Washer
- Laundry features:Dryer, Washer
- Amenities:Electric Water Heater
Parking
- Parking description:Attached Garage, Gravel
- Garage:Yes
- Garage spaces:2
New listings near 1311 3rd Street Se
- New
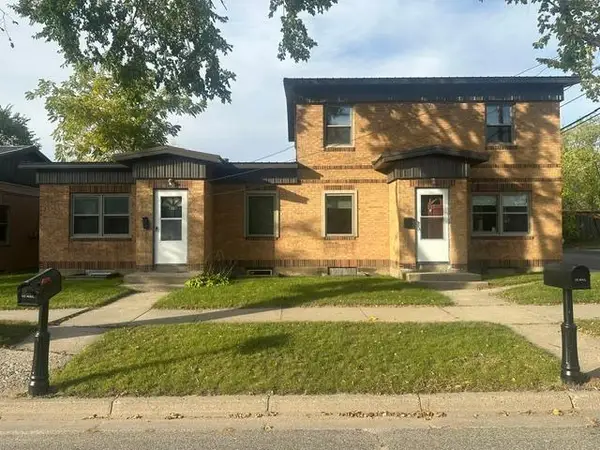 $240,000Active4 beds 2 baths1,806 sq. ft.
213 14th Street Nw, Bemidji, MN 56601
MLS# 7157799Listed by: CENTURY 21 DICKINSON - New
 $299,900Active4 beds 2 baths2,204 sq. ft.
9330 Country Club Road Ne, Bemidji, MN 56601
MLS# 7157336Listed by: HEADWATERS REALTY SERVICES LLC - New
 $375,500Active3 beds 2 baths1,698 sq. ft.
11426 Cohen Loop Nw, Bemidji, MN 56601
MLS# 7157139Listed by: GRIMES REALTY - New
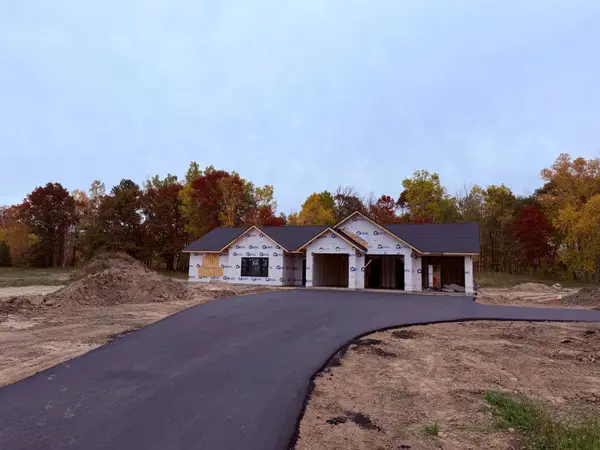 $425,500Active3 beds 2 baths1,765 sq. ft.
11490 Cohen Loop Nw, Bemidji, MN 56601
MLS# 7157157Listed by: GRIMES REALTY - New
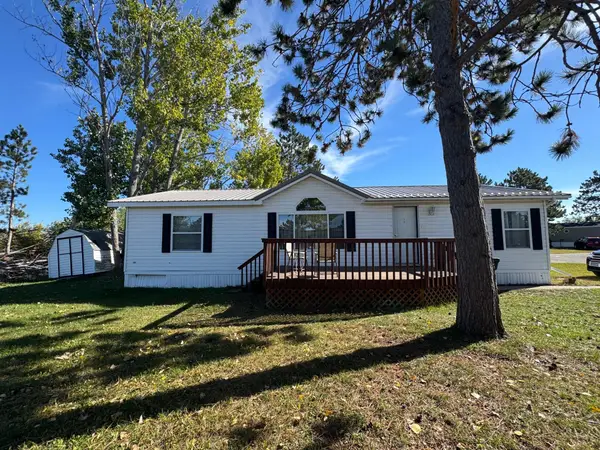 $55,000Active3 beds 2 baths1,552 sq. ft.
3900 Irvine Avenue Nw #722, Bemidji, MN 56601
MLS# 7154881Listed by: ROGUE REAL ESTATE CO. - New
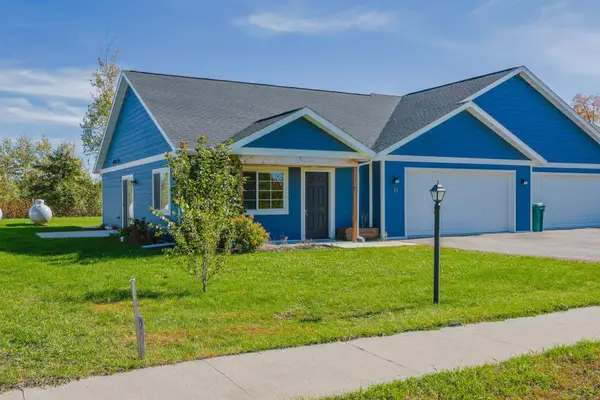 $272,000Active3 beds 2 baths1,197 sq. ft.
6809 Hamilton Park Nw #10, Bemidji, MN 56601
MLS# 7155143Listed by: COLDWELL BANKER CROWN REALTORS - Open Sat, 12 to 1:30pmNew
 $968,000Active3 beds 3 baths2,401 sq. ft.
307 Irving Beach Drive Sw, Bemidji, MN 56601
MLS# 7153990Listed by: REAL BROKER, LLC - New
 $299,500Active2 beds 2 baths2,384 sq. ft.
9801 Wildwood Road Ne, Bemidji, MN 56601
MLS# 7154942Listed by: RE/MAX RESULTS - NISSWA - New
 $465,000Active4 beds 4 baths3,195 sq. ft.
4520 Cherry Lane Ne, Bemidji, MN 56601
MLS# 7152691Listed by: DANE ARTHUR REAL ESTATE AGENCY


Protect your home and budget from life's surprises with an Assurant Home Warranty, backed by a partner that supports you through every step of homeownership. Explore Plans.
© 2026 Better Homes and Gardens Real Estate LLC. An Anywhere Real Estate company. All rights reserved. Better Homes and Gardens® Real Estate is a registered trademark owned by Meredith Operations Corporation, licensed to Better Homes and Gardens Real Estate LLC and used with permission. Better Homes and Gardens Real Estate LLC fully supports the principles of the Fair Housing Act and the Equal Opportunity Act. Listing information is deemed reliable but is not guaranteed accurate.
Each office is independently owned and operated.
Any services or products provided by third parties are not provided by, affiliated with or related to Better Homes and Gardens Real Estate LLC, or its affiliated companies.