
1320 Whiting Road Nw #39, Bemidji, MN 56601
Local realty services provided by:Better Homes and Gardens Real Estate First Choice
Listed by: jason braunhausen
Office: 218 real estate
MLS#:7092398
Source:NSMLS
Price summary
- Price:$399,999
- Price per sq. ft.:$107.53
- Monthly HOA dues:$14
About this home
One of the largest homes in the sought-after Prairiewood development! This beautifully updated 4-bedroom, 3-bath home offers approximately 3,600 finished square feet, a heated triple attached garage, and exceptional privacy with no homes directly behind you. Inside, you'll find fresh paint, updated lighting throughout, maple cabinetry, a formal dining room, breakfast nook, and convenient main-floor laundry room just off the kitchen. The spacious primary suite features a walk-in closet, dual vanities, and a relaxing corner tub. The finished lower level is open for entertaining, featuring a natural gas fireplace, media room, wet bar, oversized fourth bedroom, additional flex space perfect for a game room, workout area, playroom, or home office, along with an abundance of storage tucked throughout the home. Outside to two south-facing decks overlooking the private backyard, plus a welcoming covered front porch that's perfect for enjoying your morning coffee or relaxing at the end of the day. Mature landscaping, an underground sprinkler system, and the backyard's direct border with Prairiewood's common grounds create a peaceful setting with no backyard neighbors. Prairiewood offers approximately six miles of groomed walking and cross-country ski trails along with 70 acres of shared open and wooded common areas. If you've been searching for space, privacy, and a home that's equally suited for entertaining and everyday living, this one checks all the boxes....
Contact an agent
Home facts
- Year built:2008
- Subdivision & Development:Prairewood Cic 25
- Listing ID #:7092398
- Added:109 day(s) ago
- Updated:October 23, 2026 at 12:26 PM
Rooms and interior
- Bedrooms:4
- Total bathrooms:3
- Full bathrooms:3
- Dining Description:Kitchen/Dining Room, Separate/Formal Dining Room
- Bathrooms Description:Bathroom Ensuite, Full Basement, Main Floor Full Bath
- Kitchen Description:Dishwasher, Microwave, Range, Refrigerator
- Basement:Yes
- Basement Description:Daylight / Lookout Windows, Egress Window(s), Finished, Full
- Living area:3,720 sq. ft.
Heating and cooling
- Cooling:Central Air
- Heating:Fireplace(s), Forced Air
- Central air:Yes
Structure and exterior
- Year built:2008
- Building area:3,720 sq. ft.
- Lot area:0.43 Acres
- Lot Features:Tree Coverage - Light, Underground Utilities
- Levels:1 Story
Utilities
- Water:Private, Well
- Sewer:Private Sewer, Septic System Compliant - Yes
Finances and disclosures
- Price:$399,999
- Price per sq. ft.:$107.53
- Tax amount:$3,818 (2026)
Features and amenities
- Appliances:Microwave, Range, Refrigerator, Washer
- Laundry features:Dryer, Washer
- Amenities:Air-To-Air Exchanger, Electric Water Heater
Parking
- Parking description:Asphalt, Attached Garage, Electric, Garage Door Opener, Heated Garage, Insulated Garage
- Garage:Yes
- Garage spaces:3
New listings near 1320 Whiting Road Nw #39
- New
 Listed by BHGRE$138,250Active2 beds 2 baths1,100 sq. ft.
48188 County 3, Bemidji, MN 56601
MLS# 7163826Listed by: BETTER HOMES AND GARDENS REAL ESTATE FIRST CHOICE - New
 Listed by BHGRE$168,250Active3 beds 2 baths1,280 sq. ft.
48216 County 3 Road, Bemidji, MN 56601
MLS# 7163906Listed by: BETTER HOMES AND GARDENS REAL ESTATE FIRST CHOICE - New
 $435,500Active4 beds 3 baths2,137 sq. ft.
1320 Whiting Road Nw #13, Bemidji, MN 56601
MLS# 7163398Listed by: REALTY EXPERTS, LLC - New
 $304,800Active3 beds 2 baths2,002 sq. ft.
25350 County 9, Bemidji, MN 56601
MLS# 7160988Listed by: 218 REAL ESTATE - New
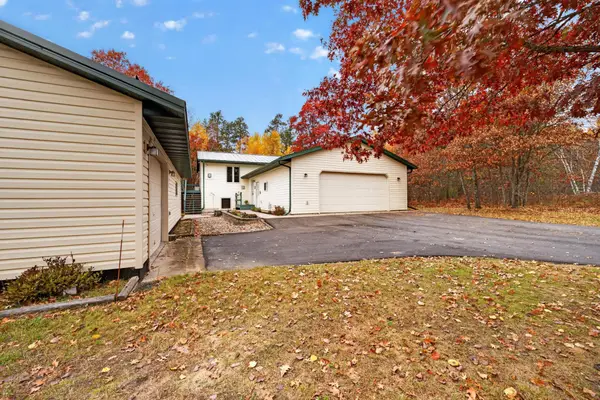 $339,800Active4 beds 3 baths2,184 sq. ft.
642 Center Point Court Nw, Bemidji, MN 56601
MLS# 7159204Listed by: 218 REAL ESTATE - New
 $225,000Active3 beds 2 baths1,280 sq. ft.
1318 2nd Street Se, Bemidji, MN 56601
MLS# 7160780Listed by: EDINA REALTY, INC. - New
 $315,000Active4 beds 4 baths1,640 sq. ft.
1014 Bemidji Avenue N, Bemidji, MN
MLS# 7161171Listed by: EDINA REALTY, INC. - New
 $315,000Active4 beds 4 baths1,640 sq. ft.
1014 Bemidji Avenue N, Bemidji, MN 56601
MLS# 7161171Listed by: EDINA REALTY, INC. - New
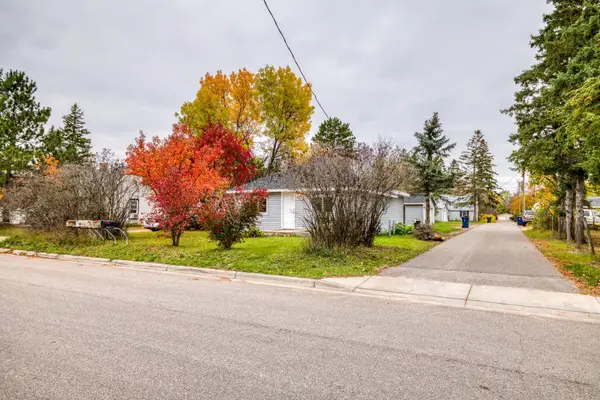 $149,999Active2 beds 1 baths1,388 sq. ft.
513 26th Street Nw, Bemidji, MN 56601
MLS# 7160280Listed by: REAL BROKER, LLC - Open Sat, 11am to 1pmNew
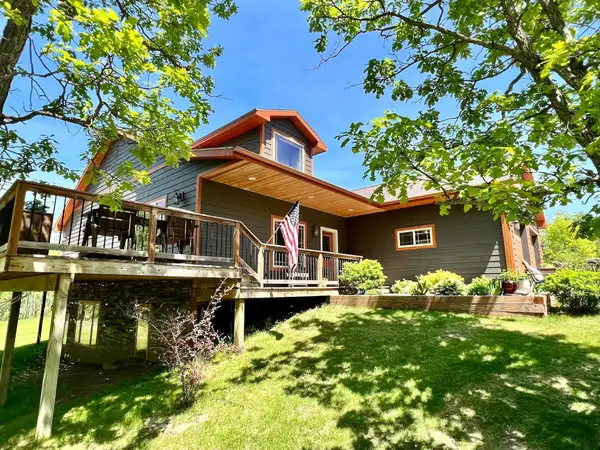 $565,000Active4 beds 3 baths3,500 sq. ft.
216 Margos Way Sw, Bemidji, MN 56601
MLS# 7160133Listed by: GRIMES REALTY


Protect your home and budget from life's surprises with an Assurant Home Warranty, backed by a partner that supports you through every step of homeownership. Explore Plans.
© 2026 Better Homes and Gardens Real Estate LLC. An Anywhere Real Estate company. All rights reserved. Better Homes and Gardens® Real Estate is a registered trademark owned by Meredith Operations Corporation, licensed to Better Homes and Gardens Real Estate LLC and used with permission. Better Homes and Gardens Real Estate LLC fully supports the principles of the Fair Housing Act and the Equal Opportunity Act. Listing information is deemed reliable but is not guaranteed accurate.
Each office is independently owned and operated.
Any services or products provided by third parties are not provided by, affiliated with or related to Better Homes and Gardens Real Estate LLC, or its affiliated companies.