
1944 Island View Drive Ne, Bemidji, MN 56601
Local realty services provided by:Better Homes and Gardens Real Estate First Choice
Listed by: jason braunhausen
Office: 218 real estate
MLS#:7123614
Source:MN_NWMAR
Price summary
- Price:$459,000
- Price per sq. ft.:$170
Contact an agent
Home facts
- Year built:1972
- Listing ID #:7123614
- Added:45 day(s) ago
- Updated:September 28, 2026 at 04:02 PM
Rooms and interior
- Bedrooms:4
- Total bathrooms:2
- Full bathrooms:1
- Dining Description:Breakfast Bar, Informal Dining Room, Kitchen/Dining Room, Living/Dining Room
- Bathrooms Description:3/4 Bath In Basement, Main Floor Full Bath
- Kitchen Description:Dishwasher, Microwave, Range, Refrigerator
- Basement Description:Egress Windows, Full
- Living area:2,688 sq. ft.
Heating and cooling
- Heating:Boiler, Hot Water
Structure and exterior
- Roof:Asphalt Shingles, Pitched
- Year built:1972
- Building area:2,688 sq. ft.
- Lot area:1.93 Acres
- Lot Features:Accessible Shoreline, Tree Coverage - Medium, Underground Utilities
- Construction Materials:Cedar
Utilities
- Sewer:Private Sewer, Tank with Drainage Field
Finances and disclosures
- Price:$459,000
- Price per sq. ft.:$170
- Tax amount:$674 (2026)
Features and amenities
- Laundry features:Dryer, Washer/Dryer Hookup
- Amenities:Balcony, Ceiling Fan(s), Deck, Dock, Kitchen Window, Porch
Parking
- Parking description:Insulated Garage
- Garage spaces:3
New listings near 1944 Island View Drive Ne
- Coming Soon
 $439,900Coming Soon5 beds 2 baths3,588 sq. ft.
4405 Birchmont Drive Ne, Bemidji, MN 56601
MLS# 7149506Listed by: ROGUE REAL ESTATE CO. - Coming Soon
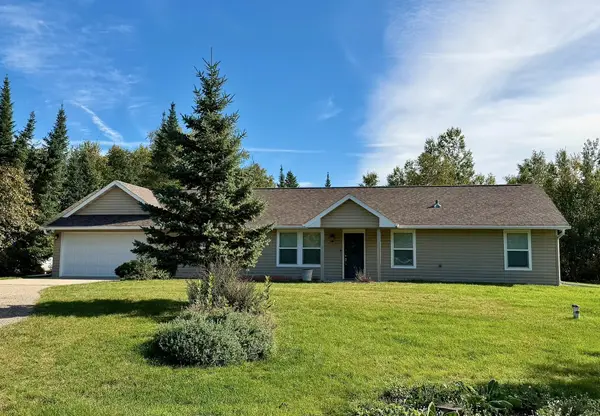 $265,000Coming Soon3 beds 2 baths1,600 sq. ft.
5546 Goranson Court Nw, Bemidji, MN 56601
MLS# 7148922Listed by: CENTURY 21 DICKINSON - New
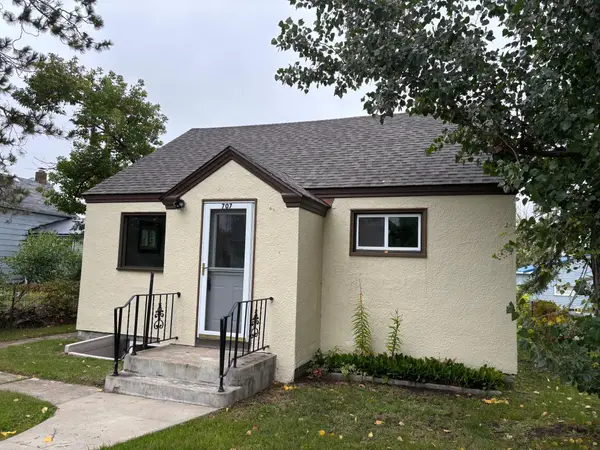 Listed by BHGRE$169,900Active2 beds 2 baths1,052 sq. ft.
707 3rd Street Se, Bemidji, MN 56601
MLS# 7150466Listed by: BETTER HOMES AND GARDENS REAL ESTATE FIRST CHOICE - New
 $257,000Active2 beds 2 baths1,235 sq. ft.
720 35th Street Nw, Bemidji, MN 56601
MLS# 7149670Listed by: GRIMES REALTY - New
 $229,000Active3 beds 2 baths1,456 sq. ft.
9446 Pony Lake Road Nw, Bemidji, MN 56601
MLS# 7148866Listed by: GRIMES REALTY - New
 $265,000Active6 beds 3 baths2,160 sq. ft.
215 9th Street Nw, Bemidji, MN
MLS# 7037907Listed by: EDINA REALTY, INC. - New
 $374,900Active1 beds 1 baths994 sq. ft.
50185 219th Avenue, Bemidji, MN 56601
MLS# 7149621Listed by: REAL BROKER, LLC - New
 $29,000Active0.61 Acres
TBD Lake Ave Avenue Ne, Bemidji, MN 56601
MLS# 7148991Listed by: ROGUE REAL ESTATE CO. - New
 Listed by BHGRE$349,900Active4 beds 3 baths2,640 sq. ft.
5150 Sherman Drive Ne, Bemidji, MN 56601
MLS# 7148757Listed by: BETTER HOMES AND GARDENS REAL ESTATE FIRST CHOICE - New
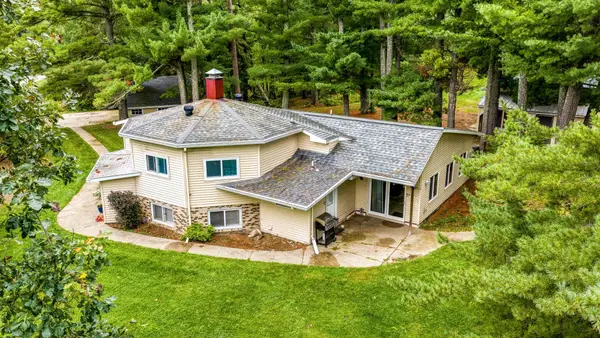 Listed by BHGRE$359,000Active4 beds 2 baths2,232 sq. ft.
11081 Hillcrest Drive Ne, Bemidji, MN 56601
MLS# 7146620Listed by: BETTER HOMES AND GARDENS REAL ESTATE FIRST CHOICE


Protect your home and budget from life's surprises with an Assurant Home Warranty, backed by a partner that supports you through every step of homeownership. Explore Plans.
© 2026 Better Homes and Gardens Real Estate LLC. An Anywhere Real Estate company. All rights reserved. Better Homes and Gardens® Real Estate is a registered trademark owned by Meredith Operations Corporation, licensed to Better Homes and Gardens Real Estate LLC and used with permission. Better Homes and Gardens Real Estate LLC fully supports the principles of the Fair Housing Act and the Equal Opportunity Act. Listing information is deemed reliable but is not guaranteed accurate.
Each office is independently owned and operated.
Any services or products provided by third parties are not provided by, affiliated with or related to Better Homes and Gardens Real Estate LLC, or its affiliated companies.