
26433 Upper Necktie River Drive, Bemidji, MN 56601
Local realty services provided by:Better Homes and Gardens Real Estate First Choice
26433 Upper Necktie River Drive,Bemidji, MN 56601
$599,000
- 4 Beds
- 4 Baths
- 2,331 sq. ft.
- Single family
- Active
Listed by: jeffrey johnson
Office: big timber real estate co.
MLS#:7106558
Source:NSMLS
Price summary
- Price:$599,000
- Price per sq. ft.:$256.97
About this home
Built in 2019, modern, private, close to town, great neighborhood, with additional acreage. (16 acres total)
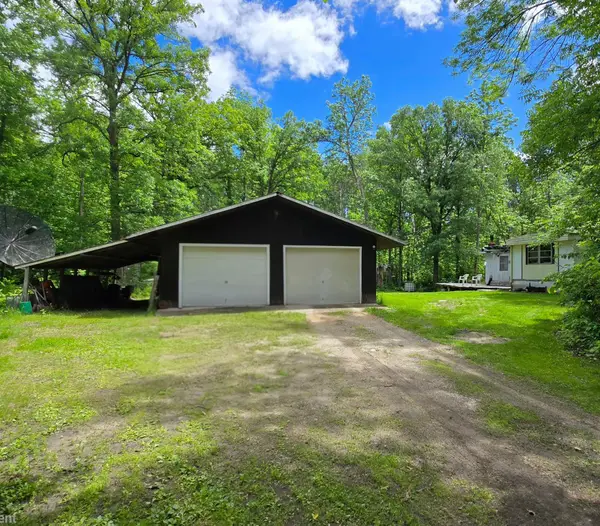
4 plus bed, 4 bath house with plenty of space, including huge 40x60 shed, with insulated workspace. 14 foot door.
This custom house has high end everything, tile floors throughout most of house, and a fantastic lighting scheme. It has 9 foot ceilings, including 10ft trey ceilings in main area. There is a huge bonus room above the garage with bathroom.
4 zones heating, 2 mini-splits, and a fireplace will also keep you cozy. Or, hop in the hot tub!! And in the summer, cool off in your 30ft screen porch!
Contact an agent
Home facts
- Year built:2019
- Listing ID #:7106558
- Added:1 day(s) ago
- Updated:July 10, 2026 at 01:10 AM
Rooms and interior
- Bedrooms:4
- Total bathrooms:4
- Full bathrooms:2
- Half bathrooms:1
- Dining Description:Kitchen/Dining Room
- Bathrooms Description:Main Floor 3/4 Bath, Main Floor Full Bath
- Kitchen Description:Dishwasher, Double Oven, Microwave, Range, Refrigerator, Stainless Steel Appliances
- Basement:Yes
- Living area:2,331 sq. ft.
Heating and cooling
- Cooling:Ductless Mini-Split
- Heating:Ductless Mini-Split, Fireplace(s), In-Floor Heating
Structure and exterior
- Year built:2019
- Building area:2,331 sq. ft.
- Lot area:5.29 Acres
- Lot Features:Tree Coverage - Heavy
- Levels:2 Story
Utilities
- Water:Well
- Sewer:Septic System Compliant - Yes
Finances and disclosures
- Price:$599,000
- Price per sq. ft.:$256.97
- Tax amount:$3,518 (2025)
Features and amenities
- Appliances:Microwave, Range, Refrigerator, Stainless Steel Appliances, Washer, Water Softener Owned
- Laundry features:Washer
- Amenities:Electric Water Heater, Fuel Tank - Rented, Water Softener Owned
Parking
- Parking description:Attached Garage
- Garage:Yes
- Garage spaces:2
New listings near 26433 Upper Necktie River Drive
- New
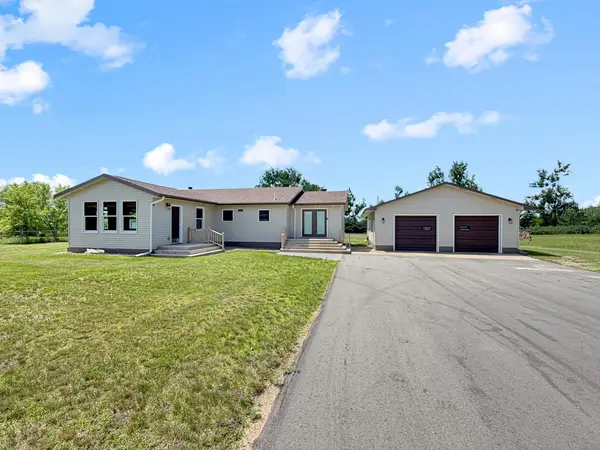 $309,000Active3 beds 2 baths2,576 sq. ft.
405 Merle Court Ne, Bemidji, MN 56601
MLS# 7106972Listed by: GRIMES REALTY - New
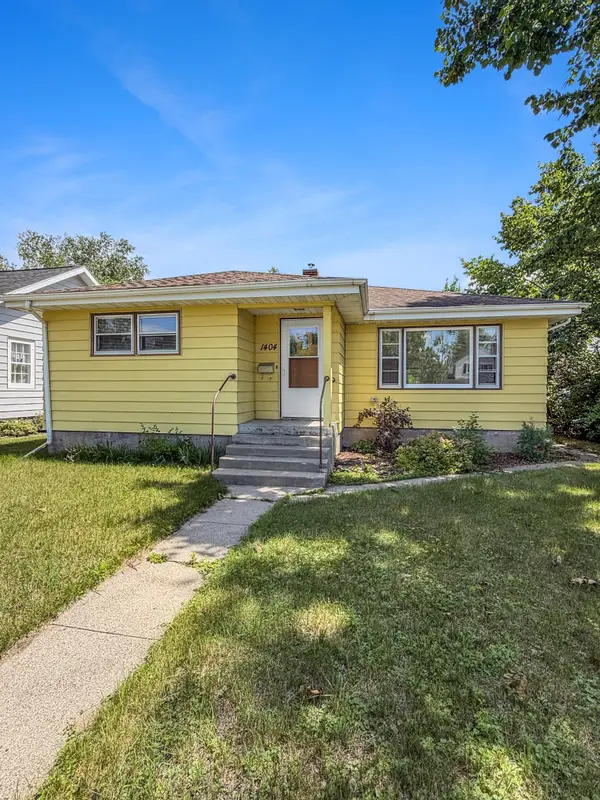 $219,000Active4 beds 2 baths2,338 sq. ft.
1404 Beltrami Avenue Nw, Bemidji, MN 56601
MLS# 7107192Listed by: GRIMES REALTY - Coming Soon
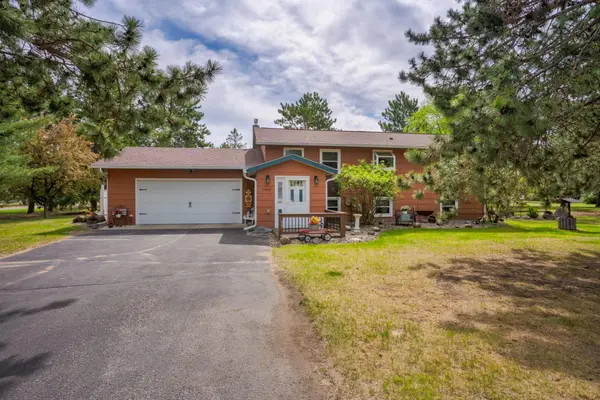 $312,000Coming Soon2 beds 2 baths
7022 Dickinson Drive Nw, Bemidji, MN 56601
MLS# 7106651Listed by: CENTURY 21 DICKINSON - New
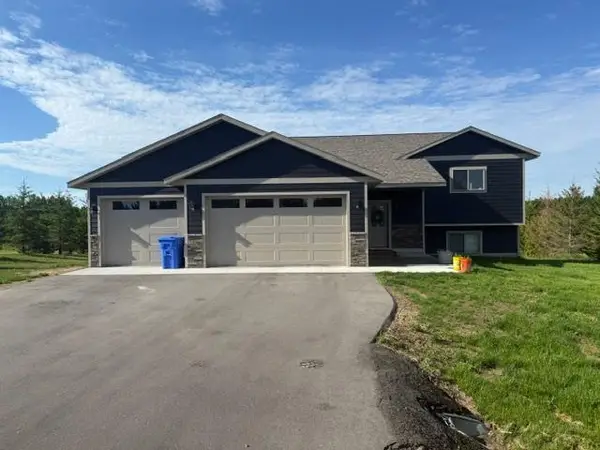 $499,900Active4 beds 3 baths2,732 sq. ft.
1320 Whiting Road Nw #36, Bemidji, MN 56601
MLS# 7106611Listed by: REALTY EXPERTS, LLC - New
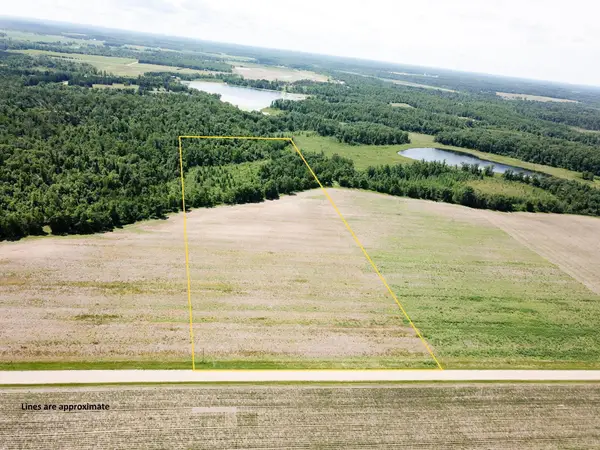 $119,000Active13.39 Acres
TBD Boot Lake Road Sw, Bemidji, MN 56601
MLS# 7105987Listed by: WHITETAIL PROPERTIES REAL ESTA - New
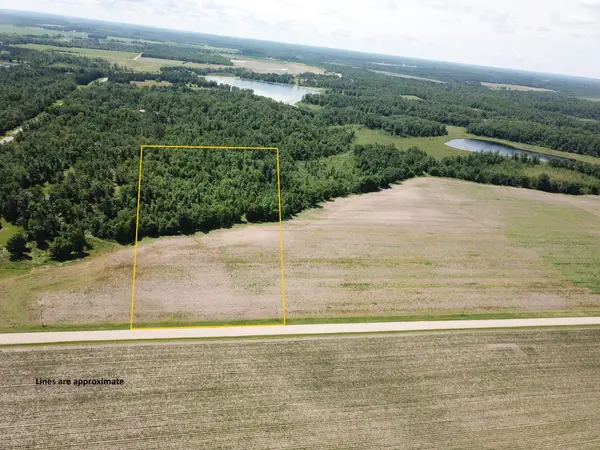 $119,000Active12.1 Acres
TBD2 Boot Lake Road Sw, Bemidji, MN 56601
MLS# 7106176Listed by: WHITETAIL PROPERTIES REAL ESTA - New
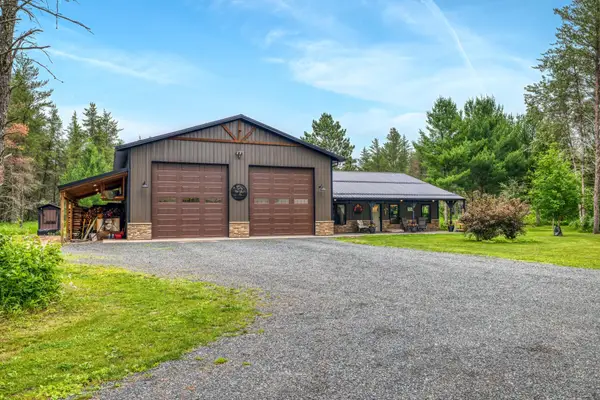 $749,700Active2 beds 2 baths1,471 sq. ft.
12891 Bemidji Road Ne, Bemidji, MN 56601
MLS# 7100934Listed by: 218 REAL ESTATE - New
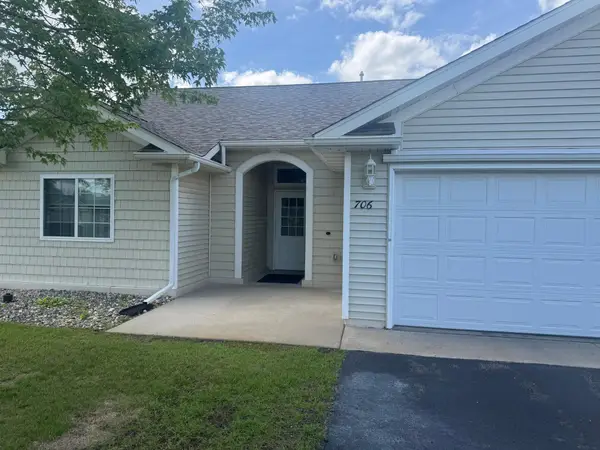 $285,000Active3 beds 2 baths1,480 sq. ft.
706 Cloud Street Nw, Bemidji, MN 56601
MLS# 7096929Listed by: GRIMES REALTY - New
 $58,000Active2 beds 1 baths644 sq. ft.
9902 N Garden Lane Ne, Bemidji, MN 56601
MLS# 7105429Listed by: LAKE-N-WOODS REALTY


Protect your home and budget from life's surprises with an Assurant Home Warranty, backed by a partner that supports you through every step of homeownership. Explore Plans.
© 2026 Better Homes and Gardens Real Estate LLC. An Anywhere Real Estate company. All rights reserved. Better Homes and Gardens® Real Estate is a registered trademark owned by Meredith Operations Corporation, licensed to Better Homes and Gardens Real Estate LLC and used with permission. Better Homes and Gardens Real Estate LLC fully supports the principles of the Fair Housing Act and the Equal Opportunity Act. Listing information is deemed reliable but is not guaranteed accurate.
Each office is independently owned and operated.
Any services or products provided by third parties are not provided by, affiliated with or related to Better Homes and Gardens Real Estate LLC, or its affiliated companies.