
3249 Woodland Hills Drive Se, Bemidji, MN 56601
Local realty services provided by:Better Homes and Gardens Real Estate First Choice
3249 Woodland Hills Drive Se,Bemidji, MN 56601
$389,900
- 4 Beds
- 3 Baths
- 3,072 sq. ft.
- Single family
- Active
Listed by: robert elliott, jimmy schoonover
Office: grimes realty
MLS#:7079213
Source:NSMLS
Price summary
- Price:$389,900
- Price per sq. ft.:$126.92
About this home
Escape to privacy and comfort in this beautifully maintained 4-bedroom, 3-bath home nestled on 5 private acres. Built in 2009, this spacious home offers over 2,400 square feet on the main level with an inviting open-concept layout designed for both everyday living and entertaining.
The large family room flows seamlessly into the heart of the home, creating a warm and welcoming gathering space filled with natural light. The main level also features two bathrooms for added convenience and functionality. Enjoy peaceful sunsets year-round from the west-facing sunroom, the perfect spot to relax and unwind.
The walk-out basement provides additional living space and easy access to the outdoors. Step outside to enjoy the backyard fire pit area, ideal for evenings under the stars. Two storage sheds offer plenty of room for tools, toys, and outdoor equipment.
Surrounded by nature yet offering modern comfort and space, this property combines privacy, functionality, and room to roam — all in a serene country setting....
Contact an agent
Home facts
- Year built:2009
- Subdivision & Development:Woodland Hills
- Listing ID #:7079213
- Added:94 day(s) ago
- Updated:August 28, 2026 at 02:43 PM
Rooms and interior
- Bedrooms:4
- Total bathrooms:3
- Full bathrooms:2
- Basement:Yes
- Basement Description:Partial, Walkout
- Living area:3,072 sq. ft.
Heating and cooling
- Cooling:Central Air
- Heating:Forced Air
- Central air:Yes
Structure and exterior
- Year built:2009
- Building area:3,072 sq. ft.
- Lot area:2.85 Acres
- Levels:1 Story
Utilities
- Sewer:Private Sewer
Finances and disclosures
- Price:$389,900
- Price per sq. ft.:$126.92
- Tax amount:$4,932 (2025)
Parking
- Parking description:Attached Garage
- Garage:Yes
- Garage spaces:2
New listings near 3249 Woodland Hills Drive Se
- Coming Soon
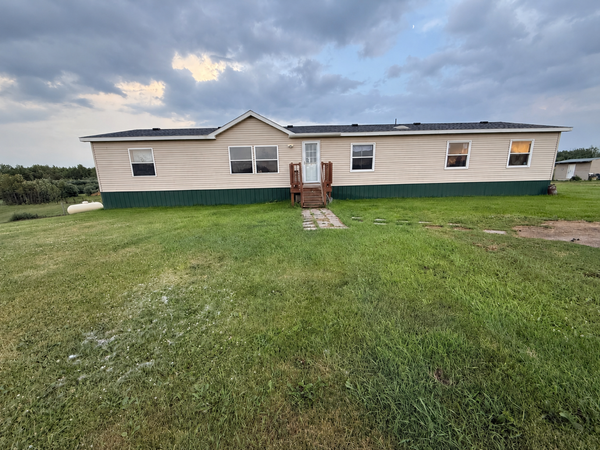 Listed by BHGRE$330,000Coming Soon5 beds 3 baths2,128 sq. ft.
8624 Knappen Hill Road, Bemidji, MN 56601
MLS# 7131592Listed by: BETTER HOMES AND GARDENS REAL ESTATE FIRST CHOICE - New
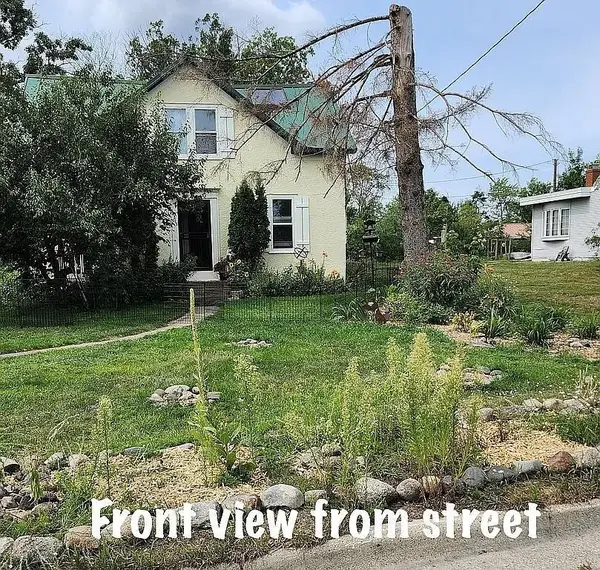 $229,900Active3 beds 1 baths1,829 sq. ft.
2311 Birchmont Drive Ne, Bemidji, MN 56601
MLS# 7134754Listed by: CENTURY 21 DICKINSON - New
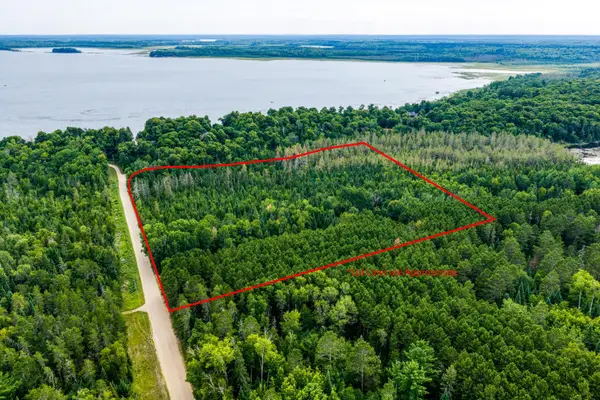 $170,000Active13.82 Acres
TBD Maple Beach Court Ne, Bemidji, MN 56601
MLS# 7134132Listed by: GRIMES REALTY - New
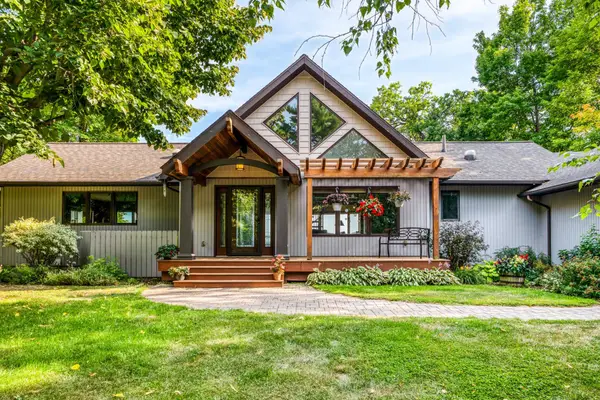 $1,050,000Active3 beds 3 baths3,745 sq. ft.
7002 Maple Beach Court Ne, Bemidji, MN 56601
MLS# 7133690Listed by: GRIMES REALTY - New
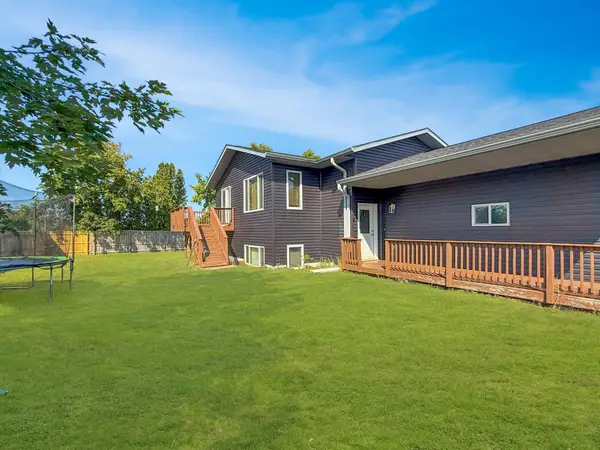 $285,000Active4 beds 2 baths1,716 sq. ft.
105 Walborg Avenue Ne, Bemidji, MN 56601
MLS# 7134679Listed by: GRIMES REALTY - New
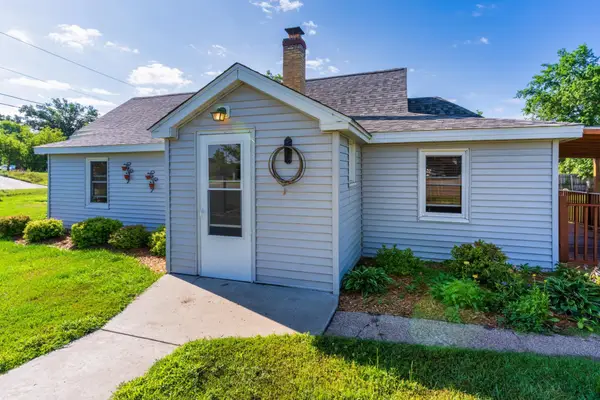 $169,900Active3 beds 1 baths1,012 sq. ft.
203 Mississippi Avenue Sw, Bemidji, MN 56601
MLS# 7134553Listed by: CENTURY 21 DICKINSON - New
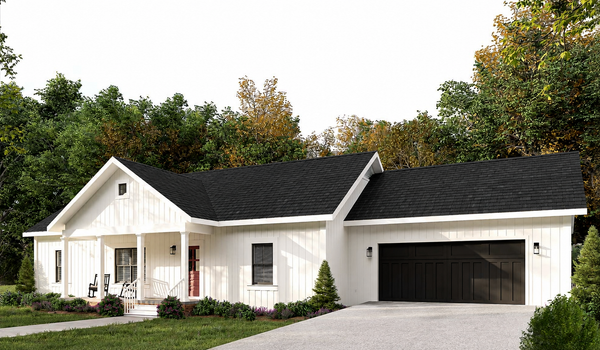 $359,900Active3 beds 2 baths1,425 sq. ft.
Lot 8 Prairie View Court Sw, Bemidji, MN 56601
MLS# 7130745Listed by: GRIMES REALTY - New
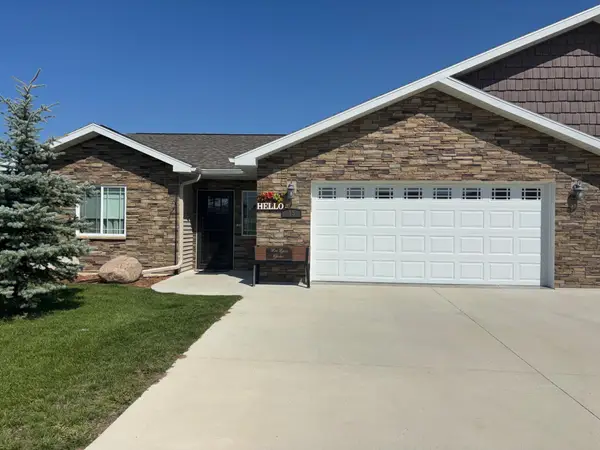 $360,000Active2 beds 2 baths1,425 sq. ft.
1615 30th Street Nw #18, Bemidji, MN 56601
MLS# 7130090Listed by: EDINA REALTY, INC. - New
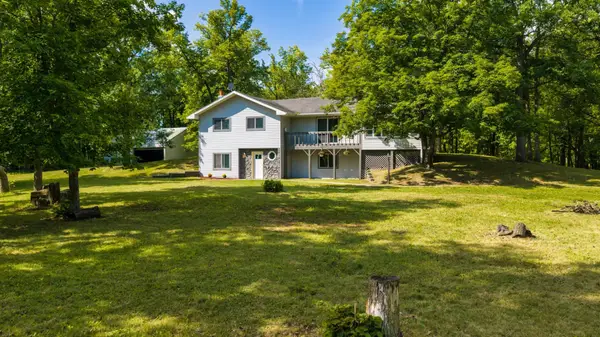 $364,800Active3 beds 2 baths2,400 sq. ft.
14257 Puposky Road Nw, Bemidji, MN 56601
MLS# 7133377Listed by: 218 REAL ESTATE - New
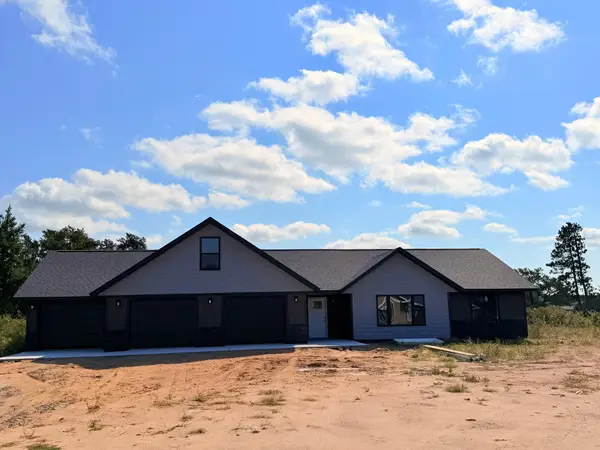 $388,000Active3 beds 2 baths2,193 sq. ft.
8110 Moidore Drive Nw, Bemidji, MN 56601
MLS# 7125636Listed by: GRIMES REALTY


Protect your home and budget from life's surprises with an Assurant Home Warranty, backed by a partner that supports you through every step of homeownership. Explore Plans.
© 2026 Better Homes and Gardens Real Estate LLC. An Anywhere Real Estate company. All rights reserved. Better Homes and Gardens® Real Estate is a registered trademark owned by Meredith Operations Corporation, licensed to Better Homes and Gardens Real Estate LLC and used with permission. Better Homes and Gardens Real Estate LLC fully supports the principles of the Fair Housing Act and the Equal Opportunity Act. Listing information is deemed reliable but is not guaranteed accurate.
Each office is independently owned and operated.
Any services or products provided by third parties are not provided by, affiliated with or related to Better Homes and Gardens Real Estate LLC, or its affiliated companies.