
412 Majestic Pines Lane Nw, Bemidji, MN 56601
Local realty services provided by:Better Homes and Gardens Real Estate First Choice
412 Majestic Pines Lane Nw,Bemidji, MN 56601
$799,000
- 6 Beds
- 5 Baths
- 6,190 sq. ft.
- Single family
- Active
Listed by: kevin falldorf
Office: century 21 dickinson
MLS#:7080721
Source:MN_NWMAR
Price summary
- Price:$799,000
- Price per sq. ft.:$129.08
About this home
This custom-built, two-story masterpiece is what dreams are made of, perfectly located in the highly sought-after Majestic Pines neighborhood. This home seamlessly blends luxury, functionality, and outdoor fun. The thoughtful layout provides a smooth flow across five bedrooms and five baths, offering an unparalleled blend of grand entertaining spaces and functional family living: Main Level: You are welcomed by soaring ceilings and a spacious living room featuring a cozy gas fireplace. Sliding doors lead out to an impressive backyard composite deck, perfect for enjoying your private outdoor oasis. The incredible kitchen boasts abundant cabinetry, quartz countertops, and a large center island for prepping the perfect meal. For dining and relaxation, choose between the formal dining room or the bright, sun-drenched four-season sunroom. The main-floor primary suite serves as a private retreat, complete with a beautifully tiled shower and a spacious walk-in closet. Upper Level: Upstairs, you’ll find three generous bedrooms, two full baths, and a massive bonus room perfect for a playroom or secondary lounge. Lower Level: Built for both fun and function, the lower level showcases a home theater family room, a large workout area, a private office, and a 3/4 tiled bath. Outdoor & Storage: Out back, the fenced yard is a true summer paradise complete with an above-ground pool, a volleyball court, and a custom firepit. Storage space abounds with an attached, heated three-stall garage, plus a massive 32' x 40' heated workshop—perfect for all your toys, tools, and hobbies! Location Highlights: The premier neighborhood location puts you just a few short miles north of Bemidji, one mile from Northern Elementary (one of the area's best schools), one mile from the Movil Lake boat landing, and just six miles from the Premier Bemidji Town and Country Club....
Contact an agent
Home facts
- Year built:2007
- Subdivision & Development:Majestic Pines
- Listing ID #:7080721
- Added:149 day(s) ago
- Updated:October 13, 2026 at 03:51 PM
Rooms and interior
- Bedrooms:6
- Total bathrooms:5
- Full bathrooms:3
- Dining Description:Breakfast Area, Separate/Formal Dining Room
- Bathrooms Description:3/4 Bath In Basement, Main Floor 3/4 Bath, Upper Level Full Bath, Walk-In Shower Stall
- Kitchen Description:Cooktop, Dishwasher, Microwave, Refrigerator
- Basement Description:Egress Windows, Full
- Living area:6,190 sq. ft.
Heating and cooling
- Heating:Forced Air, Hot Water, In-Floor Heating
Structure and exterior
- Year built:2007
- Building area:6,190 sq. ft.
- Lot area:2.76 Acres
- Construction Materials:Steel Siding
- Levels:2 Story
Utilities
- Sewer:Private Sewer, Tank with Drainage Field
Finances and disclosures
- Price:$799,000
- Price per sq. ft.:$129.08
- Tax amount:$7,250 (2026)
Features and amenities
- Laundry features:Dryer, Washer
- Amenities:Air-To-Air Exchanger
- Pool features:Above Ground
Parking
- Garage spaces:5
New listings near 412 Majestic Pines Lane Nw
- New
 Listed by BHGRE$138,250Active2 beds 2 baths1,100 sq. ft.
48188 County 3, Bemidji, MN 56601
MLS# 7163826Listed by: BETTER HOMES AND GARDENS REAL ESTATE FIRST CHOICE - New
 Listed by BHGRE$168,250Active3 beds 2 baths1,280 sq. ft.
48216 County 3 Road, Bemidji, MN 56601
MLS# 7163906Listed by: BETTER HOMES AND GARDENS REAL ESTATE FIRST CHOICE - New
 $435,500Active4 beds 3 baths2,137 sq. ft.
1320 Whiting Road Nw #13, Bemidji, MN 56601
MLS# 7163398Listed by: REALTY EXPERTS, LLC - New
 $304,800Active3 beds 2 baths2,002 sq. ft.
25350 County 9, Bemidji, MN 56601
MLS# 7160988Listed by: 218 REAL ESTATE - New
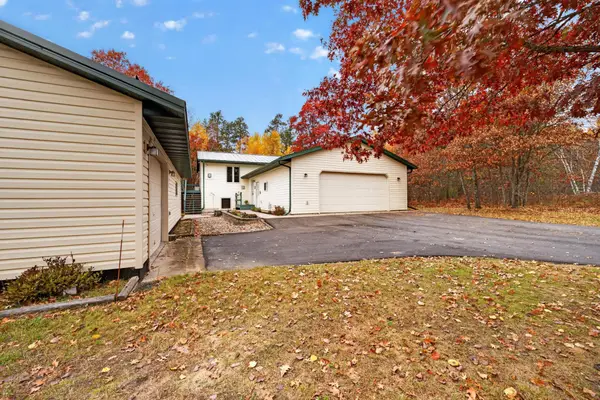 $339,800Active4 beds 3 baths2,184 sq. ft.
642 Center Point Court Nw, Bemidji, MN 56601
MLS# 7159204Listed by: 218 REAL ESTATE - New
 $225,000Active3 beds 2 baths1,280 sq. ft.
1318 2nd Street Se, Bemidji, MN 56601
MLS# 7160780Listed by: EDINA REALTY, INC. - New
 $315,000Active4 beds 4 baths1,640 sq. ft.
1014 Bemidji Avenue N, Bemidji, MN
MLS# 7161171Listed by: EDINA REALTY, INC. - New
 $315,000Active4 beds 4 baths1,640 sq. ft.
1014 Bemidji Avenue N, Bemidji, MN 56601
MLS# 7161171Listed by: EDINA REALTY, INC. - New
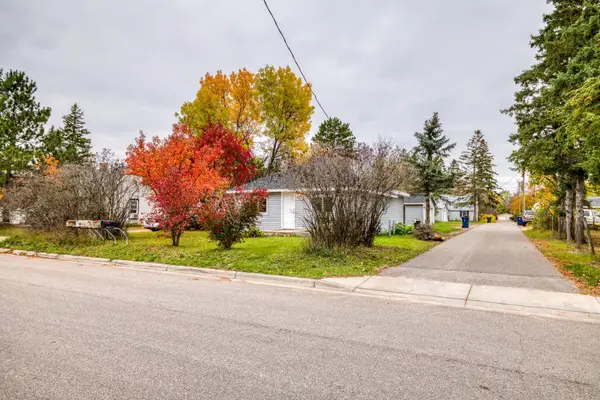 $149,999Active2 beds 1 baths1,388 sq. ft.
513 26th Street Nw, Bemidji, MN 56601
MLS# 7160280Listed by: REAL BROKER, LLC - Open Sat, 11am to 1pmNew
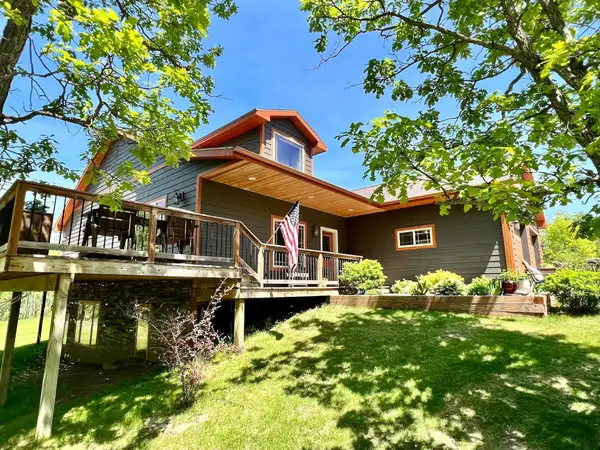 $565,000Active4 beds 3 baths3,500 sq. ft.
216 Margos Way Sw, Bemidji, MN 56601
MLS# 7160133Listed by: GRIMES REALTY


Protect your home and budget from life's surprises with an Assurant Home Warranty, backed by a partner that supports you through every step of homeownership. Explore Plans.
© 2026 Better Homes and Gardens Real Estate LLC. An Anywhere Real Estate company. All rights reserved. Better Homes and Gardens® Real Estate is a registered trademark owned by Meredith Operations Corporation, licensed to Better Homes and Gardens Real Estate LLC and used with permission. Better Homes and Gardens Real Estate LLC fully supports the principles of the Fair Housing Act and the Equal Opportunity Act. Listing information is deemed reliable but is not guaranteed accurate.
Each office is independently owned and operated.
Any services or products provided by third parties are not provided by, affiliated with or related to Better Homes and Gardens Real Estate LLC, or its affiliated companies.