
4950 Sherman Drive Ne, Bemidji, MN 56601
Local realty services provided by:Better Homes and Gardens Real Estate First Choice
4950 Sherman Drive Ne,Bemidji, MN 56601
$424,800
- 2 Beds
- 1 Baths
- 1,232 sq. ft.
- Single family
- Active
Listed by: the hoover group, melissa hoover
Office: real broker, llc.
MLS#:7132804
Source:NSMLS
Price summary
- Price:$424,800
- Price per sq. ft.:$344.81
About this home
Discover a truly special Mississippi River retreat offering approximately 320 feet of shoreline and over 7 acres of private, wooded land. Tucked away in a peaceful forest setting with exceptional privacy and no close neighbors, this property offers the kind of quiet waterfront experience that is increasingly hard to find. Enjoy boating and exploring the Mississippi River with water access to Lake Bemidji and Stump Lake, then return home to your own dock and pontoon lift.
Wildlife is part of everyday life here, from beavers and waterfowl along the shoreline to native lady slipper orchids that emerge in the woods each year. Whether you’re relaxing on the dock, boating, fishing, kayaking, or simply enjoying the sounds of the river and surrounding forest, this property feels like a private Northwoods escape.
Built in 2011, the well-maintained 2-bedroom, 1-bath home features an open floor plan, spacious kitchen, maple cabinetry and trim, wood flooring, and generous storage. Outside you’ll find a partially fenced yard, newly paved driveway, updated 2-car garage with additional flex/office space, and a newer pole barn offering excellent storage for boats, recreational vehicles, equipment, and outdoor gear.
With extensive Mississippi River frontage, direct access to miles of water, tremendous privacy, and more than 7 acres to enjoy, this is much more than a home—it’s an opportunity to own a remarkable piece of Northern Minnesota waterfront....
Contact an agent
Home facts
- Year built:2011
- Subdivision & Development:Riverside Add
- Listing ID #:7132804
- Added:58 day(s) ago
- Updated:October 23, 2026 at 12:27 PM
Rooms and interior
- Bedrooms:2
- Total bathrooms:1
- Full bathrooms:1
- Kitchen Description:Dishwasher, Range, Refrigerator
- Living area:1,232 sq. ft.
Heating and cooling
- Cooling:Window Unit(s)
- Heating:Forced Air
Structure and exterior
- Roof:Asphalt
- Year built:2011
- Building area:1,232 sq. ft.
- Lot area:7.09 Acres
- Levels:1 Story
Utilities
- Water:Private
- Sewer:Septic System Compliant - Yes
Finances and disclosures
- Price:$424,800
- Price per sq. ft.:$344.81
- Tax amount:$4,070 (2026)
Features and amenities
- Appliances:Range, Refrigerator
Parking
- Parking description:Detached Garage, Open
- Garage:Yes
- Garage spaces:4
New listings near 4950 Sherman Drive Ne
- New
 Listed by BHGRE$138,250Active2 beds 2 baths1,100 sq. ft.
48188 County 3, Bemidji, MN 56601
MLS# 7163826Listed by: BETTER HOMES AND GARDENS REAL ESTATE FIRST CHOICE - New
 Listed by BHGRE$168,250Active3 beds 2 baths1,280 sq. ft.
48216 County 3 Road, Bemidji, MN 56601
MLS# 7163906Listed by: BETTER HOMES AND GARDENS REAL ESTATE FIRST CHOICE - New
 $435,500Active4 beds 3 baths2,137 sq. ft.
1320 Whiting Road Nw #13, Bemidji, MN 56601
MLS# 7163398Listed by: REALTY EXPERTS, LLC - New
 $304,800Active3 beds 2 baths2,002 sq. ft.
25350 County 9, Bemidji, MN 56601
MLS# 7160988Listed by: 218 REAL ESTATE - New
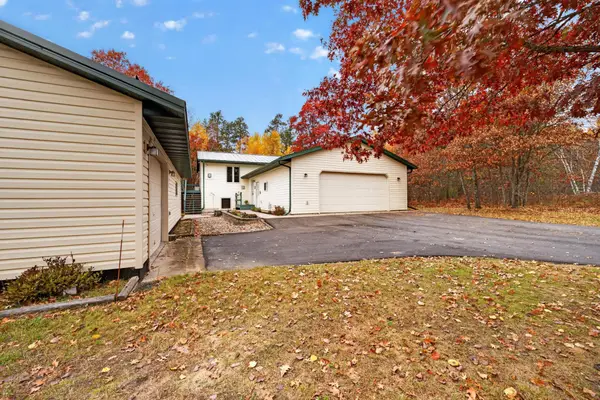 $339,800Active4 beds 3 baths2,184 sq. ft.
642 Center Point Court Nw, Bemidji, MN 56601
MLS# 7159204Listed by: 218 REAL ESTATE - New
 $225,000Active3 beds 2 baths1,280 sq. ft.
1318 2nd Street Se, Bemidji, MN 56601
MLS# 7160780Listed by: EDINA REALTY, INC. - New
 $315,000Active4 beds 4 baths1,640 sq. ft.
1014 Bemidji Avenue N, Bemidji, MN
MLS# 7161171Listed by: EDINA REALTY, INC. - New
 $315,000Active4 beds 4 baths1,640 sq. ft.
1014 Bemidji Avenue N, Bemidji, MN 56601
MLS# 7161171Listed by: EDINA REALTY, INC. - New
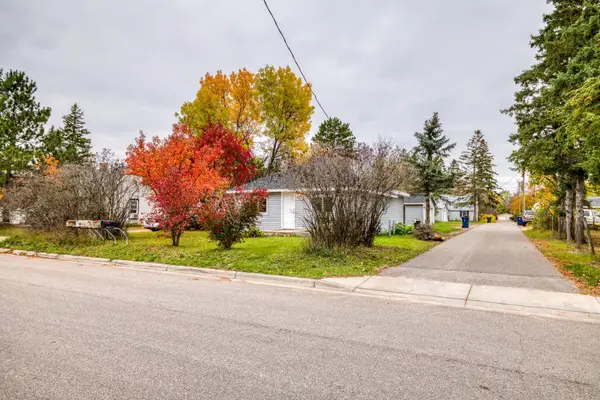 $149,999Active2 beds 1 baths1,388 sq. ft.
513 26th Street Nw, Bemidji, MN 56601
MLS# 7160280Listed by: REAL BROKER, LLC - Open Sat, 11am to 1pmNew
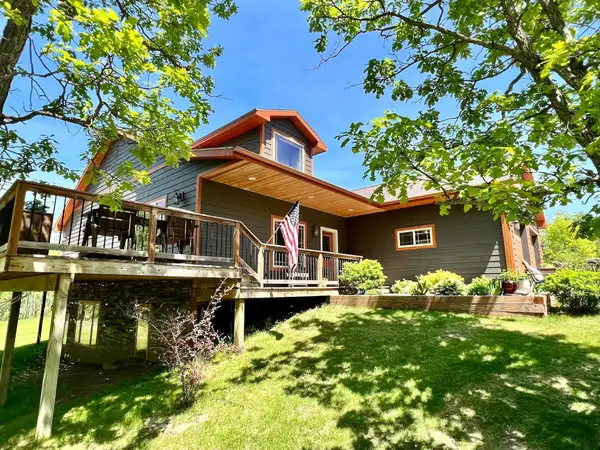 $565,000Active4 beds 3 baths3,500 sq. ft.
216 Margos Way Sw, Bemidji, MN 56601
MLS# 7160133Listed by: GRIMES REALTY


Protect your home and budget from life's surprises with an Assurant Home Warranty, backed by a partner that supports you through every step of homeownership. Explore Plans.
© 2026 Better Homes and Gardens Real Estate LLC. An Anywhere Real Estate company. All rights reserved. Better Homes and Gardens® Real Estate is a registered trademark owned by Meredith Operations Corporation, licensed to Better Homes and Gardens Real Estate LLC and used with permission. Better Homes and Gardens Real Estate LLC fully supports the principles of the Fair Housing Act and the Equal Opportunity Act. Listing information is deemed reliable but is not guaranteed accurate.
Each office is independently owned and operated.
Any services or products provided by third parties are not provided by, affiliated with or related to Better Homes and Gardens Real Estate LLC, or its affiliated companies.