
51792 Wildflower Drive, Bemidji, MN 56601
Local realty services provided by:Better Homes and Gardens Real Estate First Choice
51792 Wildflower Drive,Bemidji, MN 56601
$530,000
- 2 Beds
- 3 Baths
- - sq. ft.
- Single family
- Sold
Listed by: mark dickinson
Office: century 21 dickinson
MLS#:7090548
Source:MN_NWMAR
Sorry, we are unable to map this address
Price summary
- Price:$530,000
About this home
Beautiful sunrise views from this quality-built 2+ bedroom, 3 bath home on one of the Bemidji areas most popular lakes. This gradually sloping gorgeous lot to sand bottom lakeshore with 175' of frontage has to be seen to be appreciated. Awesome stone fireplace, huge pine and oak trees, 2 primary suites, steel siding, extra sleeping rooms with great lake views. The screened in porch has frost footings if you want to add additional year-round living space.
Contact an agent
Home facts
- Year built:2003
- Listing ID #:7090548
- Added:86 day(s) ago
- Updated:August 21, 2026 at 06:03 PM
Rooms and interior
- Bedrooms:2
- Total bathrooms:3
- Full bathrooms:2
- Dining Description:Informal Dining Room
- Bathrooms Description:Main Floor 3/4 Bath, Upper Level Full Bath
- Kitchen Description:Dishwasher, Range, Refrigerator
Heating and cooling
- Heating:Forced Air
Structure and exterior
- Roof:Age Over 8 Years
- Year built:2003
- Lot Features:Tree Coverage - Medium
- Construction Materials:Steel Siding
- Levels:1.5 Story
Utilities
- Sewer:Mound Septic
Finances and disclosures
- Price:$530,000
- Tax amount:$3,843 (2026)
Features and amenities
- Laundry features:Dryer, Washer
- Amenities:Deck, Dock, Porch, Vaulted Ceiling(s)
Parking
- Garage spaces:2
New listings near 51792 Wildflower Drive
- Coming Soon
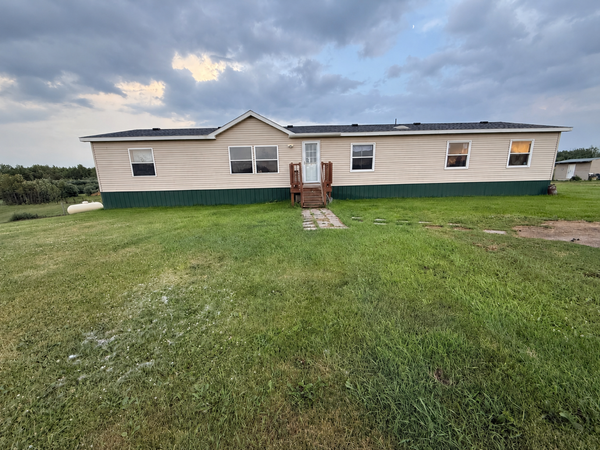 Listed by BHGRE$330,000Coming Soon5 beds 3 baths2,128 sq. ft.
8624 Knappen Hill Road, Bemidji, MN 56601
MLS# 7131592Listed by: BETTER HOMES AND GARDENS REAL ESTATE FIRST CHOICE - New
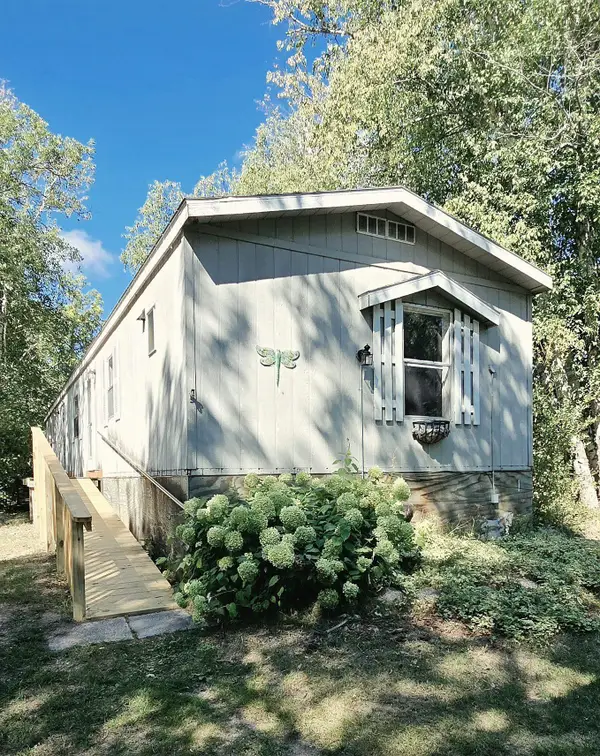 $155,000Active3 beds 2 baths1,264 sq. ft.
7642 Pete Lane Nw, Bemidji, MN 56601
MLS# 7136936Listed by: LAKE-N-WOODS REALTY - New
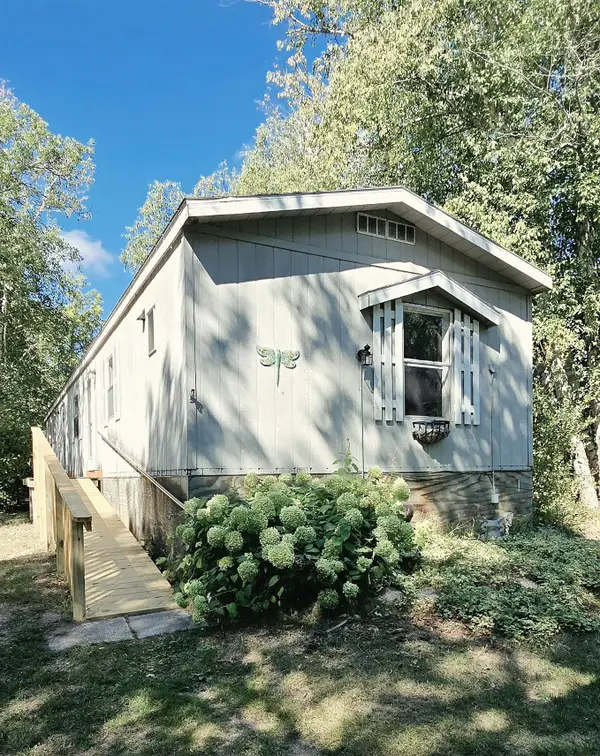 $155,000Active3 beds 2 baths1,264 sq. ft.
7642 Pete Lane Nw, Bemidji, MN 56601
MLS# 7136936Listed by: LAKE-N-WOODS REALTY - New
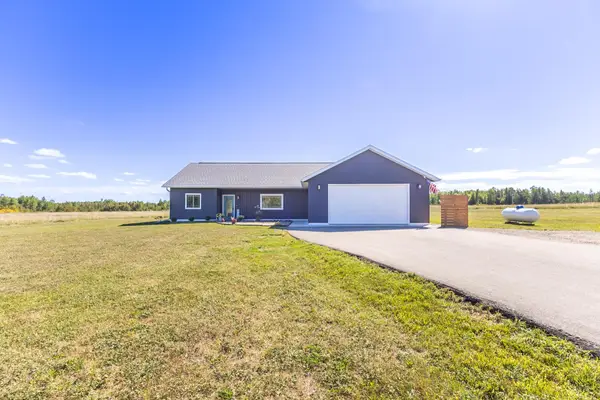 $434,800Active3 beds 2 baths1,704 sq. ft.
3190 Carr Lake Road Sw, Bemidji, MN 56601
MLS# 7134271Listed by: REAL BROKER, LLC - New
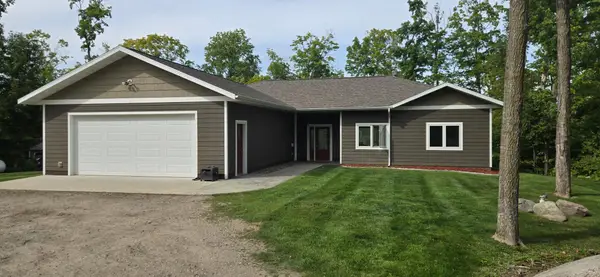 $619,900Active3 beds 3 baths1,876 sq. ft.
14647 Anjonabe Court Se, Bemidji, MN 56601
MLS# 7138207Listed by: CENTURY 21 DICKINSON - New
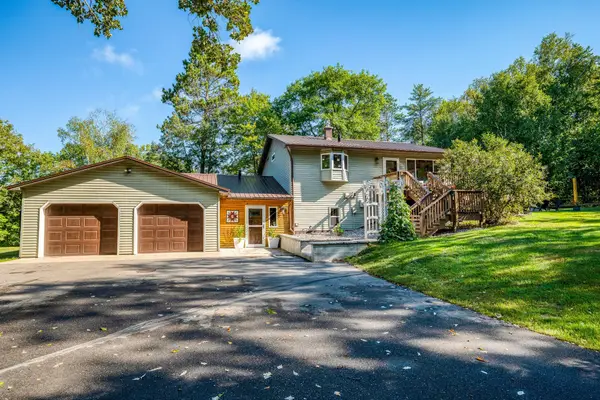 $419,900Active4 beds 3 baths2,408 sq. ft.
6351 Island View Drive Ne, Bemidji, MN 56601
MLS# 7134370Listed by: 218 REAL ESTATE - New
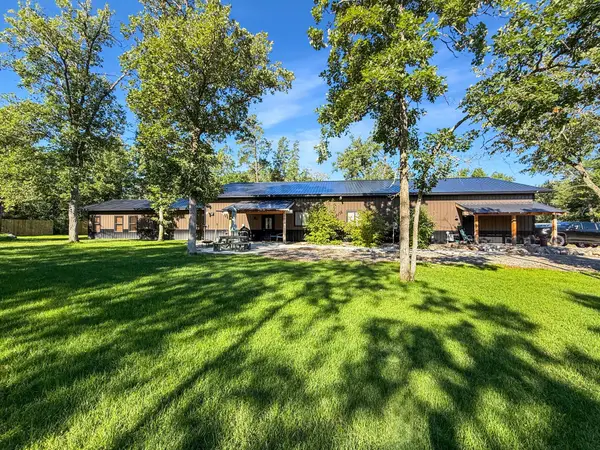 $519,900Active2 beds 3 baths1,600 sq. ft.
8940 Bemidji Road Ne, Bemidji, MN 56601
MLS# 7138206Listed by: GRIMES REALTY - Open Sat, 11am to 12:30pmNew
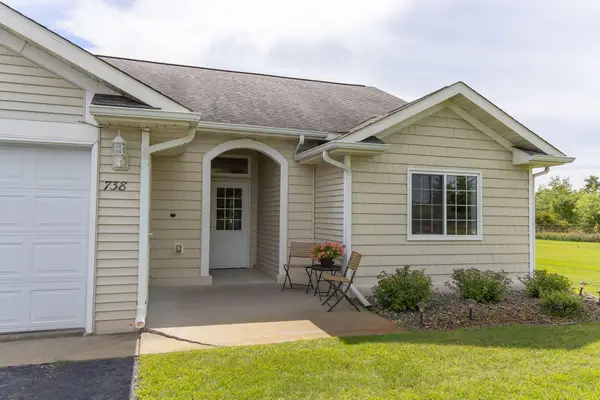 $299,000Active3 beds 2 baths1,585 sq. ft.
738 35th Street Nw, Bemidji, MN 56601
MLS# 7136466Listed by: CENTURY 21 DICKINSON - New
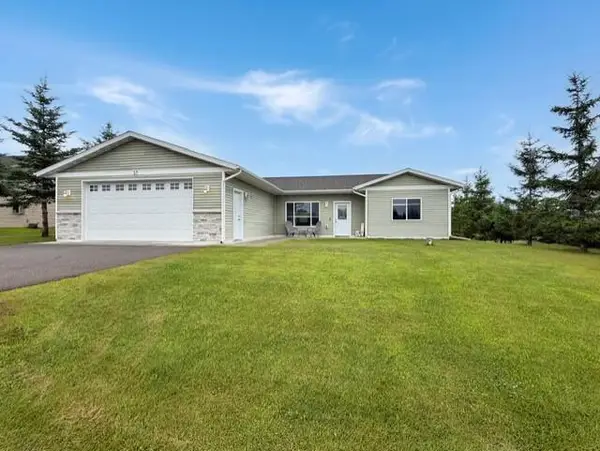 $325,000Active3 beds 2 baths1,676 sq. ft.
2008 Whiting Road Nw #37, Bemidji, MN 56601
MLS# 7135801Listed by: GRIMES REALTY - New
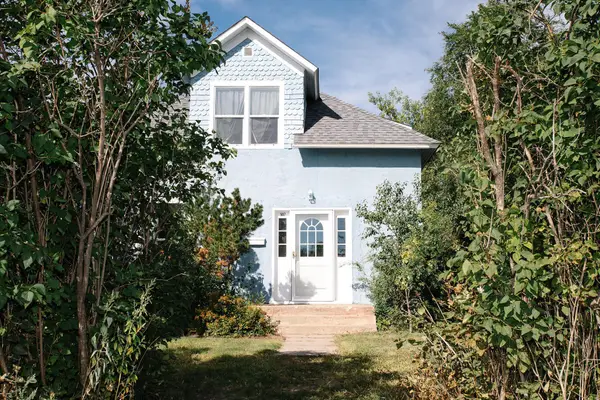 $179,000Active3 beds 2 baths2,366 sq. ft.
507 Scott Avenue Se, Bemidji, MN 56601
MLS# 7133536Listed by: GRIMES REALTY


Protect your home and budget from life's surprises with an Assurant Home Warranty, backed by a partner that supports you through every step of homeownership. Explore Plans.
© 2026 Better Homes and Gardens Real Estate LLC. An Anywhere Real Estate company. All rights reserved. Better Homes and Gardens® Real Estate is a registered trademark owned by Meredith Operations Corporation, licensed to Better Homes and Gardens Real Estate LLC and used with permission. Better Homes and Gardens Real Estate LLC fully supports the principles of the Fair Housing Act and the Equal Opportunity Act. Listing information is deemed reliable but is not guaranteed accurate.
Each office is independently owned and operated.
Any services or products provided by third parties are not provided by, affiliated with or related to Better Homes and Gardens Real Estate LLC, or its affiliated companies.