
5433 Whisper Lane Nw, Bemidji, MN 56601
Local realty services provided by:Better Homes and Gardens Real Estate First Choice
Listed by: jason braunhausen
Office: 218 real estate
MLS#:7157395
Source:NSMLS
Price summary
- Price:$425,000
- Price per sq. ft.:$166.02
About this home
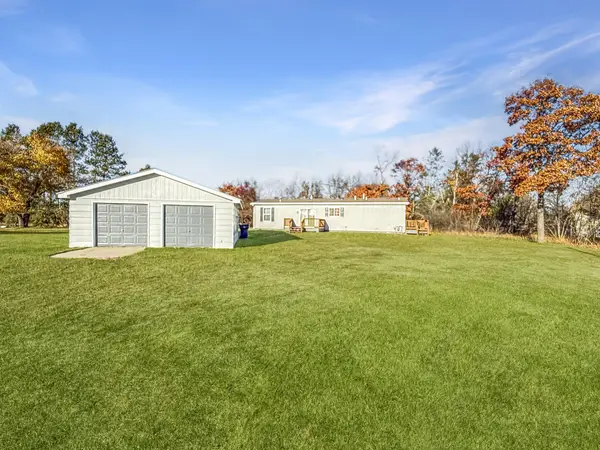
Built in 2022, this 4-bedroom, 3-bath home offers a functional layout, modern finishes, and privacy just minutes from Bemidji! The main floor features an open kitchen with center island and pantry, spacious living room, half bath, and primary suite with private full bath and laundry. Upstairs, you'll find three additional bedrooms, a second living area, full bath, and additional laundry hookups. Outside, enjoy a fully fenced yard with firepit, chicken coop, and playset, plus a heated garage. The property backs up to hundreds acres of state land, providing a peaceful setting with room to explore. A paved driveway and paved roads all the way from Bemidji mean no gravel roads to travel!
Contact an agent
Home facts
- Year built:2021
- Subdivision & Development:Wood Crest Estates 1st Add
- Listing ID #:7157395
- Added:3 day(s) ago
- Updated:November 12, 2026 at 07:03 PM
Rooms and interior
- Bedrooms:4
- Total bathrooms:3
- Full bathrooms:1
- Half bathrooms:1
- Dining Description:Breakfast Bar, Eat In Kitchen, Kitchen/Dining Room, Living/Dining Room
- Bathrooms Description:Main Floor 1/2 Bath, Main Floor 3/4 Bath, Upper Level Full Bath
- Kitchen Description:Dishwasher, Microwave, Range, Refrigerator
- Living area:2,560 sq. ft.
Heating and cooling
- Cooling:Central Air
- Heating:Forced Air
- Central air:Yes
Structure and exterior
- Roof:Age 8 Years or Less
- Year built:2021
- Building area:2,560 sq. ft.
- Lot area:1.42 Acres
- Lot Features:Irregular Lot, Property Adjoins Public Land, Tree Coverage - Medium
- Levels:2 Story
Utilities
- Water:Private, Well
- Sewer:Septic System Compliant - Yes
Finances and disclosures
- Price:$425,000
- Price per sq. ft.:$166.02
- Tax amount:$4,402 (2026)
Features and amenities
- Appliances:Microwave, Range, Refrigerator
- Laundry features:Dryer
- Amenities:Air-To-Air Exchanger, Electric Water Heater
Parking
- Parking description:Asphalt, Attached Garage, Electric, Floor Drain, Garage Door Opener, Heated Garage, Insulated Garage, Storage
- Garage:Yes
- Garage spaces:2
New listings near 5433 Whisper Lane Nw
- New
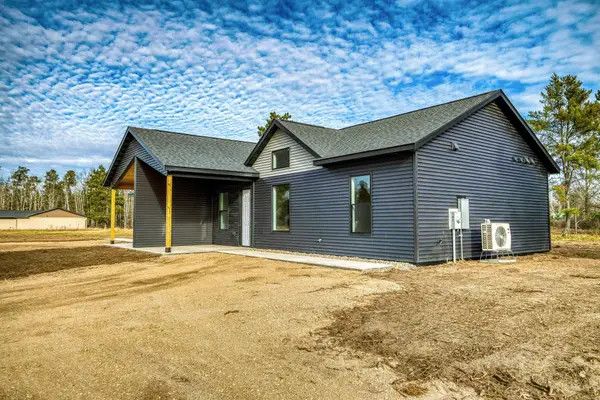 Listed by BHGRE$255,000Active2 beds 2 baths1,053 sq. ft.
8128 Swordfish Lane Nw #2, Bemidji, MN 56601
MLS# 7171237Listed by: BETTER HOMES AND GARDENS REAL ESTATE FIRST CHOICE - New
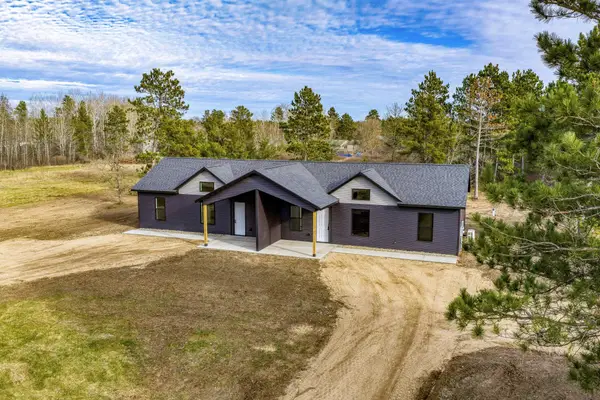 Listed by BHGRE$255,000Active2 beds 2 baths1,053 sq. ft.
8218 Swordfish Lane Nw #1, Bemidji, MN 56601
MLS# 7171248Listed by: BETTER HOMES AND GARDENS REAL ESTATE FIRST CHOICE - New
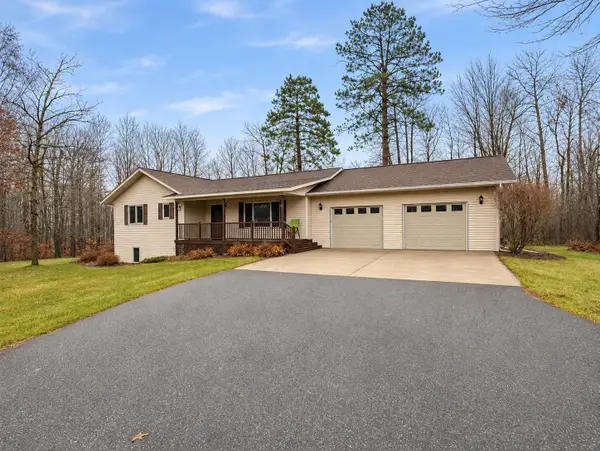 $430,000Active3 beds 3 baths2,394 sq. ft.
323 Majestic Pines Lane Nw, Bemidji, MN 56601
MLS# 7169471Listed by: RE/MAX RESULTS - NISSWA - New
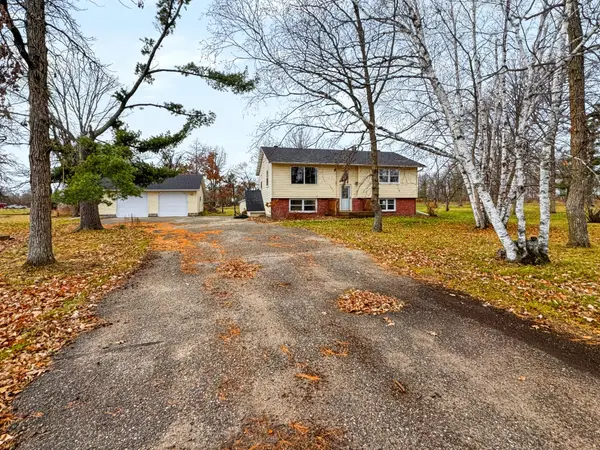 $280,000Active3 beds 2 baths1,834 sq. ft.
1375 East Avenue Ne, Bemidji, MN 56601
MLS# 7171315Listed by: 218 REAL ESTATE - New
 $254,900Active2 beds 2 baths1,421 sq. ft.
708 Vista Way Nw, Bemidji, MN 56601
MLS# 7171184Listed by: CENTURY 21 DICKINSON - New
 Listed by BHGRE$299,900Active3 beds 2 baths2,720 sq. ft.
1011 Little Norway Avenue Se, Bemidji, MN 56601
MLS# 7170874Listed by: BETTER HOMES AND GARDENS REAL ESTATE FIRST CHOICE - New
 $299,800Active3 beds 2 baths2,296 sq. ft.
303 Roosevelt Road Sw, Bemidji, MN 56601
MLS# 7170151Listed by: 218 REAL ESTATE - New
 $299,800Active3 beds 2 baths2,296 sq. ft.
303 Roosevelt Road Sw, Bemidji, MN 56601
MLS# 7170151Listed by: 218 REAL ESTATE - New
 $295,000Active3 beds 2 baths1,456 sq. ft.
1635 Roosevelt Road Se, Bemidji, MN 56601
MLS# 7170183Listed by: GRIMES REALTY


Protect your home and budget from life's surprises with an Assurant Home Warranty, backed by a partner that supports you through every step of homeownership. Explore Plans.
© 2026 Better Homes and Gardens Real Estate LLC. An Anywhere Real Estate company. All rights reserved. Better Homes and Gardens® Real Estate is a registered trademark owned by Meredith Operations Corporation, licensed to Better Homes and Gardens Real Estate LLC and used with permission. Better Homes and Gardens Real Estate LLC fully supports the principles of the Fair Housing Act and the Equal Opportunity Act. Listing information is deemed reliable but is not guaranteed accurate.
Each office is independently owned and operated.
Any services or products provided by third parties are not provided by, affiliated with or related to Better Homes and Gardens Real Estate LLC, or its affiliated companies.